
BEDS5
BATHS4 full
SQUARE FEET3,484
MLS#TB8540586
STATUSActive
PROPERTY TYPEResidential - Single Family
SUBDIVISIONLONGLEAF
Property Description
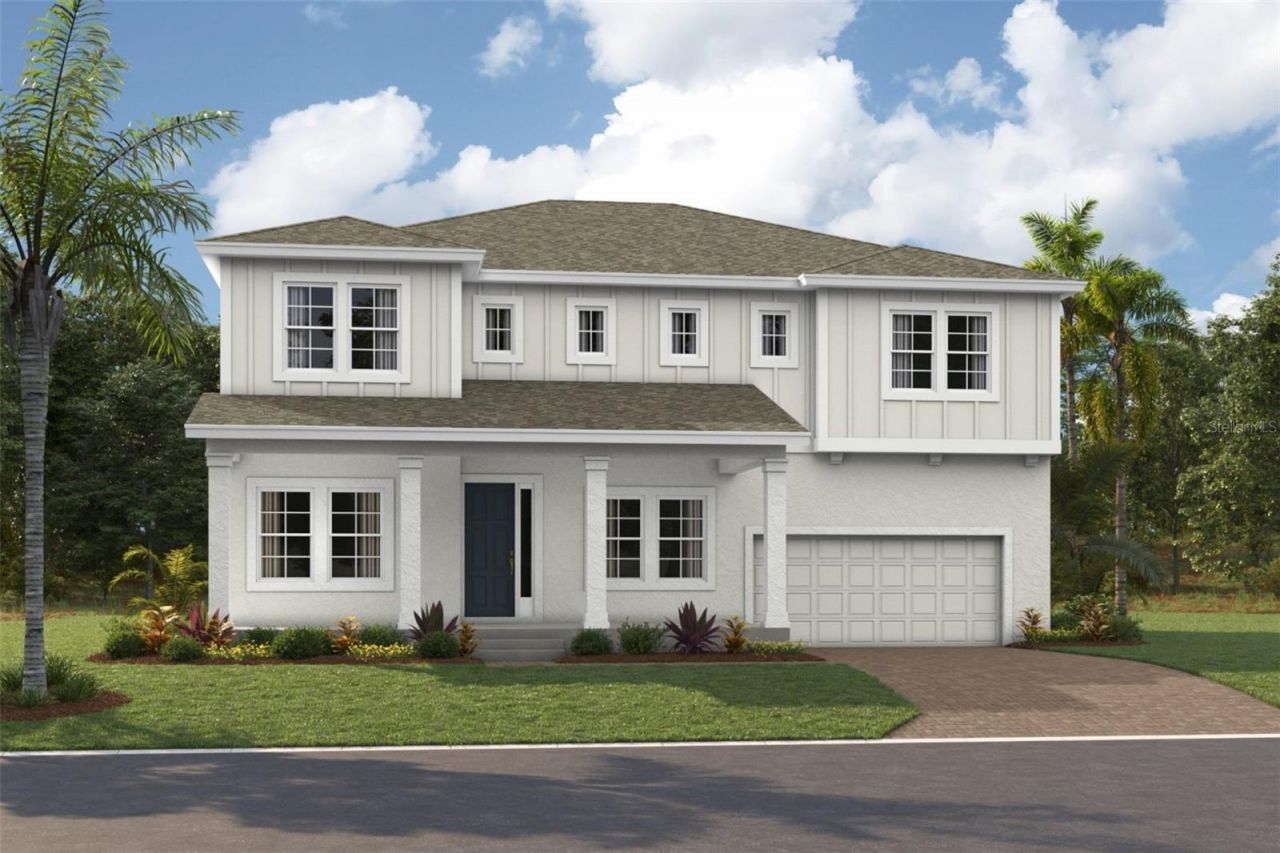
Under Construction. SanibelThis Sanibel is currently under construction and will be ready Oct/Nov! This home features Maddox Painted Harbor cabinets, Frost Whte MSI Quartz countertops, Home Nutmeg LVP flooring, and more. The Sanibel is a beautifully designed home from the Artisan Series, featuring 3,484 sq. ft. of spacious and thoughtfully planned living space. With 5 bedrooms, 4 bathrooms, and a 3-car garage, this expansive floorplan provides plenty of room for comfortable everyday living and entertaining. The open-concept design creates a seamless flow between the main living areas, while abundant natural light enhances the bright and welcoming atmosphere throughout the home. Thoughtfully designed spaces combine style and functionality, creating a home that feels both inviting and spacious. With modern finishes, timeless architectural details, and a versatile layout, the Sanibel is designed to complement a variety of lifestyles while providing the space and comfort to truly feel at home.Images shown are for illustrative purposes only and may differ from actual home. Completion date subject to change.
Property Features
Property Type: Residential - Single Family
Cooling: Central Air
Garage: 3 car attached
Heating: Central
Lot Size: 0.11 Acres
Roof Type: Tile
Stories: 2.0
Taxes: $2,646
Year Built: 2026
Amenities
High Ceilings
In Wall Pest System
Open Floorplan
Stone Counters
Walk-In Closet(s)
Sliding Doors
Feature Descriptions
Appliances: Dishwasher, Disposal, Microwave, Range
Builder: Homes By Westbay
Community Features: Dog Park, Park, Playground, Pool
Days on Site: 2
Directions: From SR 54, head north on Starkey Blvd. Continue onto Heart Pine Ave through the Longleaf community. Follow community signage toward Hawk Longleaf and Apalachicola Dr. Turn onto Apalachicola Dr and continue to 10748 Apalachicola Dr. Home will be located w
Exterior: Block, Stucco
Flood Zone Code: X
Flooring: Carpet, Tile
Foundation: Block, Slab
HOA Fee: 175/ Annually
HOA Y/N: Yes
Home Warranty Y/N: No
Lot Dimensions: 0.11
Model: Sanibel
Ownership: Fee Simple
Pets Allowed: Yes
Pets Restrictions: See HOA Bylaws
Property Attached Y/N: No
Property Sub-Type: Single Family Residence
Sewer: Public Sewer
Showing Instructions: Call Before Showing
Special Sale Provisions: None
Utilities: Natural Gas Connected
Water: Public
Water Access Y/N: No
Zoning: RESI
Local Schools
High School: River Ridge High-PO
Middle School: River Ridge Middle-PO
Elementary School: Longleaf Elementary-PO
Listed By / Shown By
Listed By
Agency Name: HOMES BY WESTBAY REALTY
Agency Contact: 813-438-3838
Shown By
Agency Title: Realty 100
Agency Phone: 954-859-2100

Estimate Your Payment
Estimated Payment
$ 2,234.26 per month $1,780.43 Principal & Interest $220.50 Property Tax $233.33 Homeowner's Insurance
10776 Apalachicola Drive | MLS# TB8540586
This single family home located at 10776 Apalachicola Drive , New Port Richey, FL 34655 is currently listed for sale with an asking price of $799,990. This property was built in 2026 and has 5 bedrooms and 4 full baths with 3484 sq. ft. Apalachicola Drive is located in the LONGLEAF subdivision. Search LONGLEAF real estate on www.realty100.com today.