
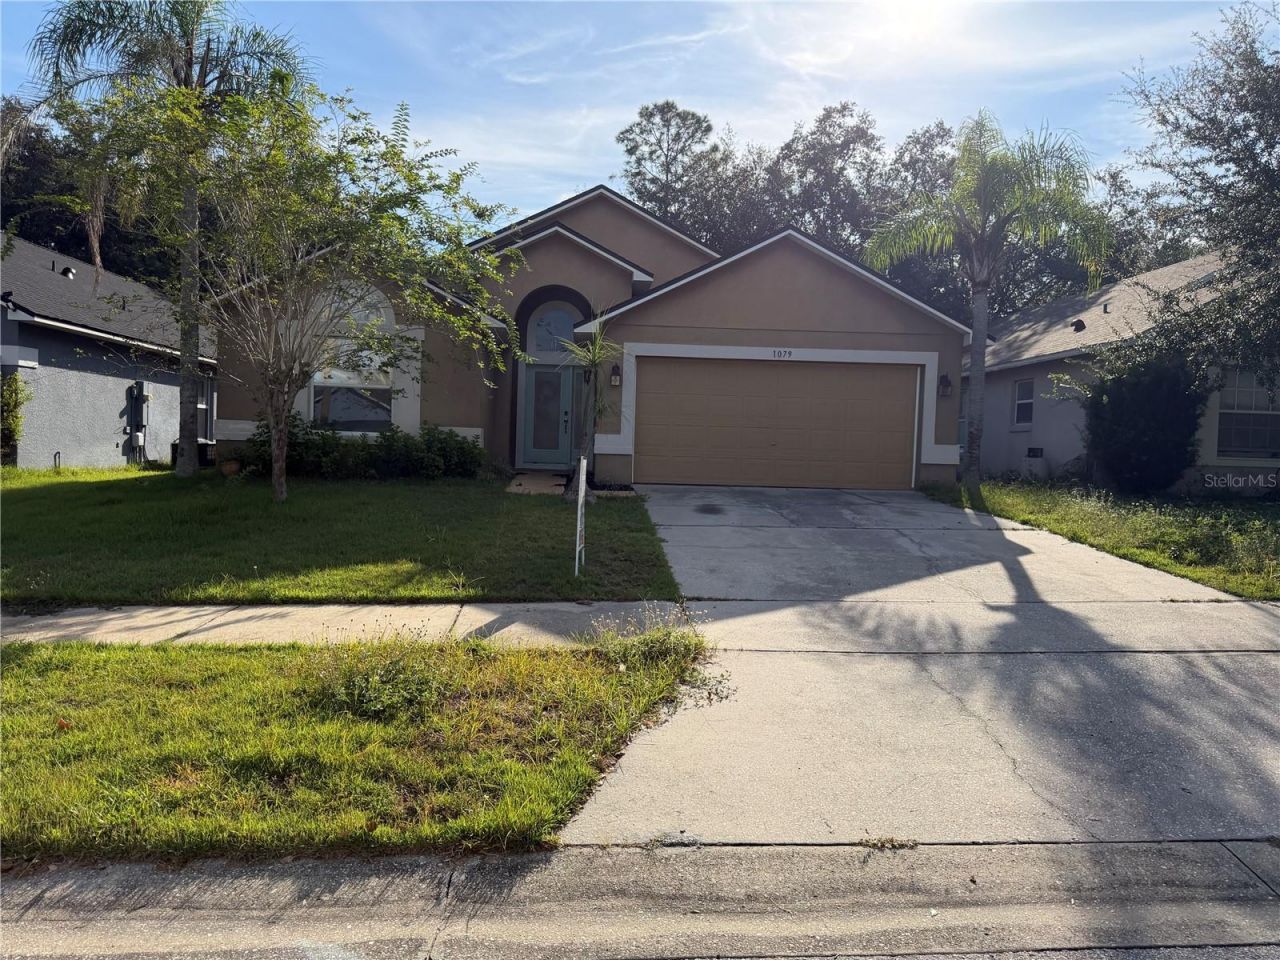
BEDS3
BATHS1 full
SQUARE FEET1,822
MLS#G5116449
STATUSActive
PROPERTY TYPEResidential - Single Family
SUBDIVISIONGREEN VALLEY WEST
Property Description
Talk about Location This home is a 3/2 with an office or den! As you enter the home to your left is a 2nd and 3 bedroom both has carpet and large closets with ceiling fans. Then the primary bathroom ihas tile and with a walk in shower , follow through the entry way into formal dining and the farm kitchen to your right has black cabinets and open placing as well, garbage disposal and new appliances with some pull outs, also has eat in area in kitchen and with the laundry off the kitchen that leads into the garage. from the formal dining the great room with a built in and plant shelf Straight out the slider doors brings you to an open porch, on the right would lead you to the office/ den with double glass doors high ceilings and then into the master bedroom and bath with tile and laminate , dual sinks and walk in closet ( toilet does have its own room) Shower upgraded to stone floor and beautiful done, Garden tub for this soaking nights needed! out back the of the home it backs up to the community play ground and pool this yard does have a rock area for fire pit for this relaxing night Its a must see you can't pass up!A/C is 10 years old and the hot water heater has been replaced. Roof was reroofed in 2021
Property Features
Property Type: Residential - Single Family
Cooling: Central Air
Garage: 2 car attached
Heating: Central
Lot Size: 0.13 Acres
Roof Type: Shingle
Stories: 1.0
Taxes: $4,589
Year Built: 2001
Amenities
Ceiling Fans(s)
High Ceilings
Living Room/Dining Room Combo
Split Bedroom
Walk-In Closet(s)
Feature Descriptions
Appliances: Dishwasher, Disposal, Microwave, Range, Refrigerator
Community Features: Street Lights
Days on Site: 1
Directions: hwy 50 from 27 towards Groveland. turn right into neighborhood follow just past community pool go right on Stoneham and the house is the 3rd home on the right
Exterior: Block, Stucco
Flood Zone Code: X
Flooring: Carpet, Ceramic Tile, Luxury Vinyl
Foundation: Slab
HOA Fee: 200/ Annually
HOA Y/N: Yes
Home Warranty Y/N: No
Listing Terms: Cash, Conventional, FHA, USDA Loan, VA Loan
Lot Dimensions: 0.13
Number of Pets: 2
Other Equipment: Irrigation Equipment
Ownership: Fee Simple
Pets Allowed: Cats OK, Dogs OK, Number Limit
Pets Restrictions: see restrictions
Property Attached Y/N: No
Property Sub-Type: Single Family Residence
Sewer: Public Sewer
Showing Instructions: Coming Soon - Allowing Showings, Call Listing Agent
Special Sale Provisions: None
Utilities: BB/HS Internet Available, Cable Available, Public
Water: Public
Water Access Y/N: No
Zoning: PUD
Room Sizes
Bathroom 2: 10x12
Bathroom 3: 10x12
Bonus Room: 12x12
Family Room: 17x12
Primary Bedroom: 14x12
Primary Bathroom: 8x12
Dining Room: 12x12
Kitchen: 12x10
Local Schools
High School: South Lake High
Middle School: Gray Middle
Elementary School: Groveland Elem
Listed By / Shown By
Listed By
Agency Name: OLYMPUS EXECUTIVE REALTY INC
Agency Contact: mls@oerfl.com
Shown By
Agency Title: Realty 100
Agency Phone: 954-859-2100

Estimate Your Payment
Estimated Payment
$ 1,212.85 per month $734.21 Principal & Interest $382.42 Property Tax $96.22 Homeowner's Insurance
1079 Stoneham Drive | MLS# G5116449
This single family home located at 1079 Stoneham Drive , Groveland, FL 34736 is currently listed for sale with an asking price of $329,900. This property was built in 2001 and has 3 bedrooms and 1 full baths with 1822 sq. ft. Stoneham Drive is located in the GREEN VALLEY WEST subdivision. Search GREEN VALLEY WEST real estate on www.realty100.com today.