
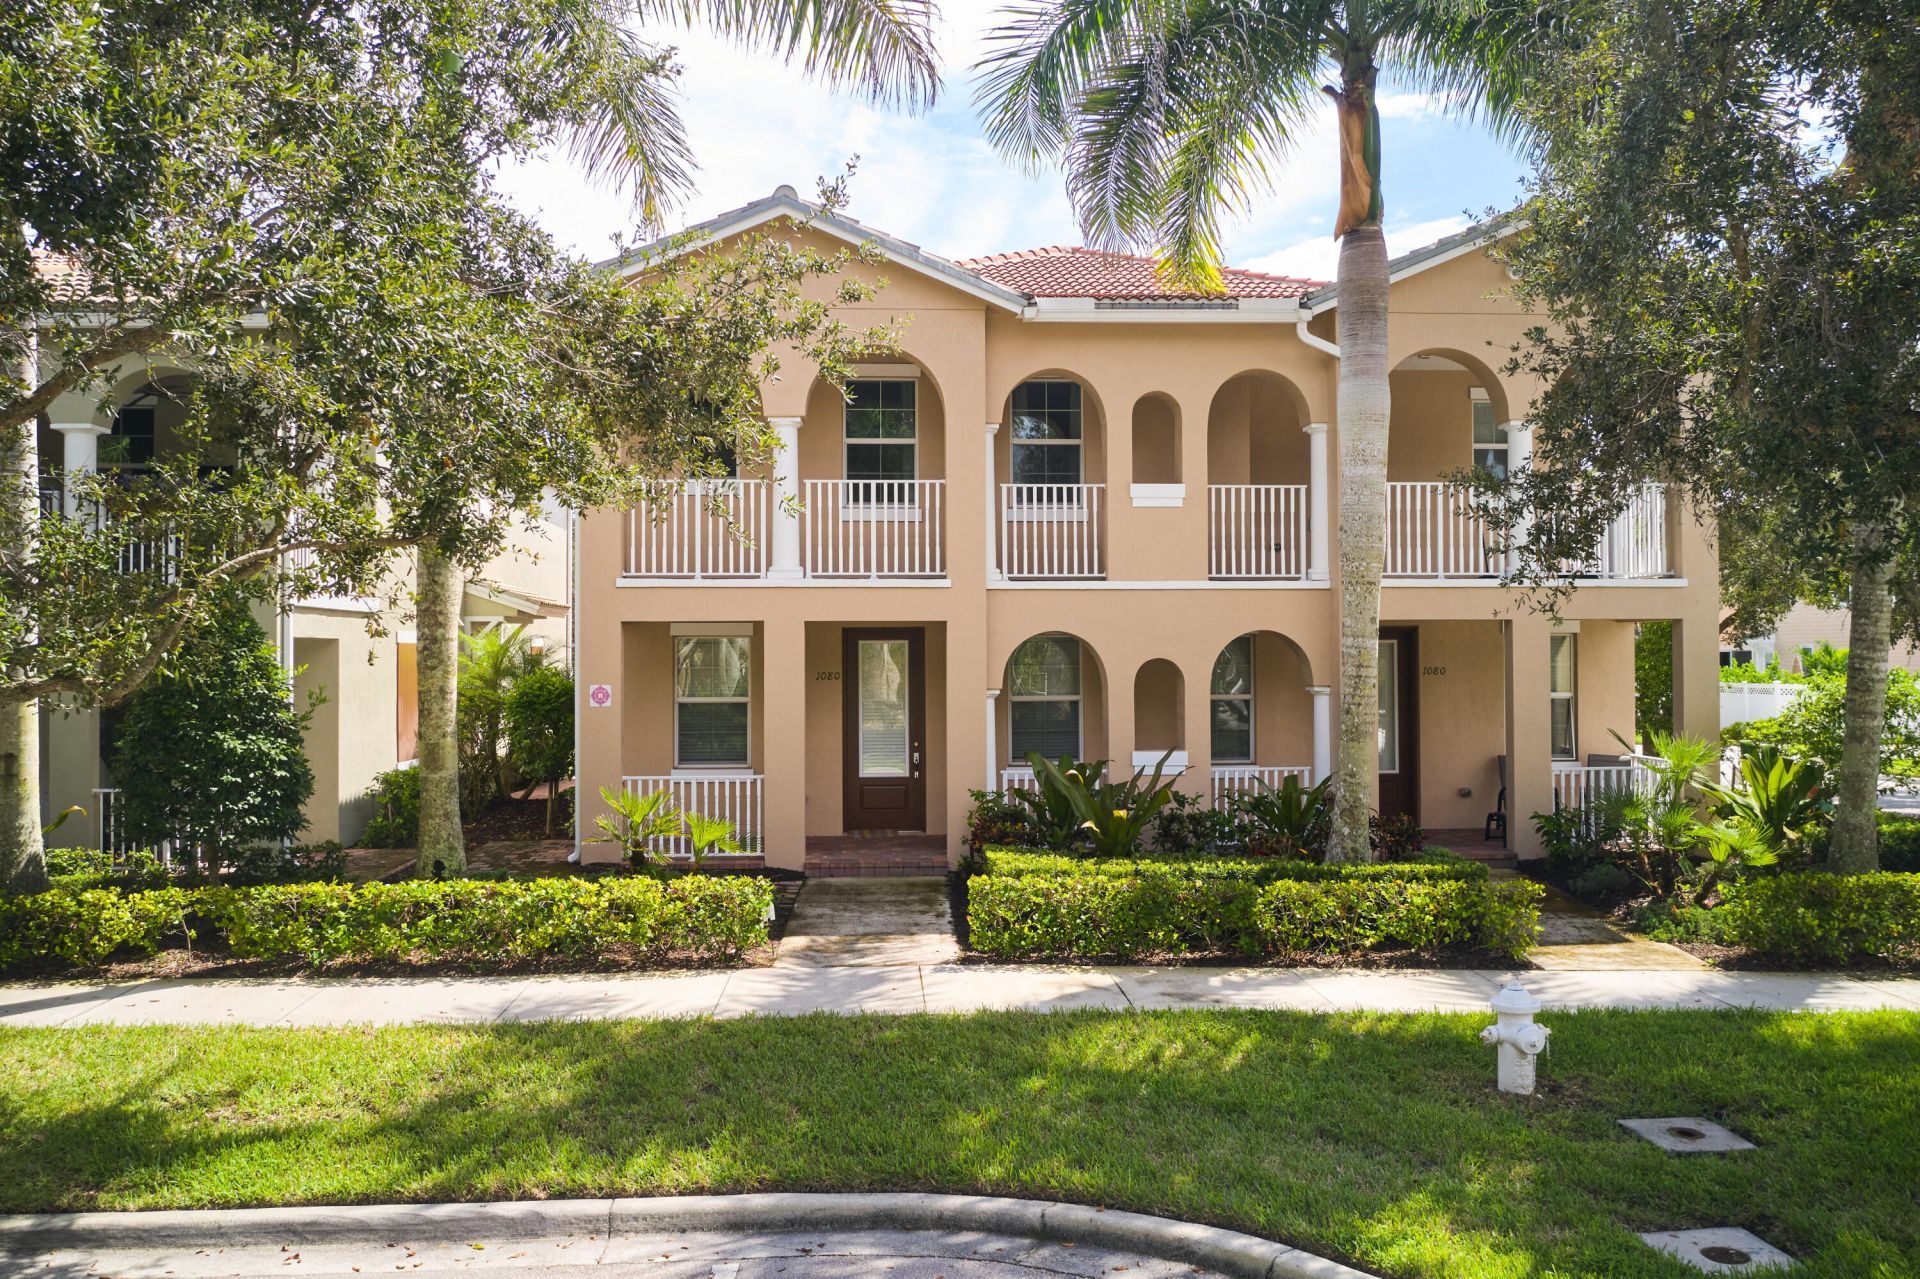
BEDS3
BATHS2 full
SQUARE FEET1,778
MLS#B26077577
STATUSActive
PROPERTY TYPERental - Townhouse
SUBDIVISIONWindsor Park at Abacoa
Property Description
Beautifully furnished 3BR/2BA second-floor residence in the heart of Jupiter's desirable Abacoa community! This spacious townhome features an open floor plan with volume ceilings, tile flooring throughout the main living areas, impact windows & doors, plus a 2-car garage and driveway. The kitchen offers granite countertops, stainless steel appliances and dark wood cabinetry. Enjoy a generous covered balcony off the living area, perfect for relaxing or entertaining. Spacious primary suite features a private open balcony, oversized walk-in closet with custom closet system, dual vanities, soaking tub, separate shower and private water closet. Community amenities include a clubhouse, fitness center, pool and walking trails. Fantastic Jupiter location just minutes from shopping, dining, beautif
Property Features
Property Type: Rental - Townhouse
Cooling: Central Air
Garage: 2 car attached
Heating: Central
Roof Type: Tile
Stories: 2.0
Year Built: 2017
Amenities
High Ceilings
Pantry
Upstairs Living Area
None
Balcony
Feature Descriptions
Appliances: Electric Water Heater, Dryer, Dishwasher, Electric Range, Microwave, Refrigerator, Water Heater, Washer
Association Amenities: Clubhouse, Fitness Center, Playground, Pool, Trail(s), Sidewalks
Balcony: Balcony - Covered, Balcony - Open
Days on Site: 4
Deposit Information: RentSpree application, credit and background check. Proof of income, and CTL
Exterior: Block, Concrete, CBS, Concrete Block - With Stucco
Flooring: Carpet, Tile
Furnished: Furnished
Laundry: Laundry Room
Lot: Corner Lot
Lot: Corner Lot
Parcel#: 30424114220000250
Parking: Attached Garage, Attached, Driveway, Shared Driveway, Garage
Parking Notes: Attached Garage, Attached, Driveway, Shared Driveway,
Pet Fee: 500
Pets Allowed: Yes, Dogs OK, Pet Restrictions Possible
Rental Term: Annual (1 Year or More)
Restrictions: No Smoking
Sewer: Public Sewer
SQFT Living: 1778
Tenant Pays: Other
Total Rooms: 6
Utilities: Cable Available, Electricity Available, Sewer Available, Water Available
Utilities: Cable Available, Electricity Available, Sewer Available, Water Available
Room Sizes
Living Room: 15 X 15 Level Second
Kitchen: 13 X 14 Level Second
Primary Bedroom: 13 X 16 Level Second
Bedroom 2: 12 X 13 Level Second
Bedroom 3: 12 X 14 Level Second
Dining Room: 10 X 10 Level Second
Local Schools
High School: William T. Dwyer
Middle School: Independence
Elementary School: Beacon Cove Intermediate
Listed By / Shown By
Listed By
Agency Name: Echo Fine Properties
Agency Phone: 561-500-3246
Shown By
Agency Title: Realty 100
Agency Phone: 954-859-2100

1080 Community Drive | MLS# B26077577
This property located at 1080 Community Drive, Jupiter, FL 33458 is currently listed for rent with an asking price of $3,850 / Annual (1 Year or More). Search Jupiter real estate on www.realty100.com today.