
BEDS4
BATHS3 full
SQUARE FEET3,141
MLS#B26047762
STATUSActive Under Contract
PROPERTY TYPEResidential - Single Family
SUBDIVISIONWHITEHORSE ESTATES
Property Description
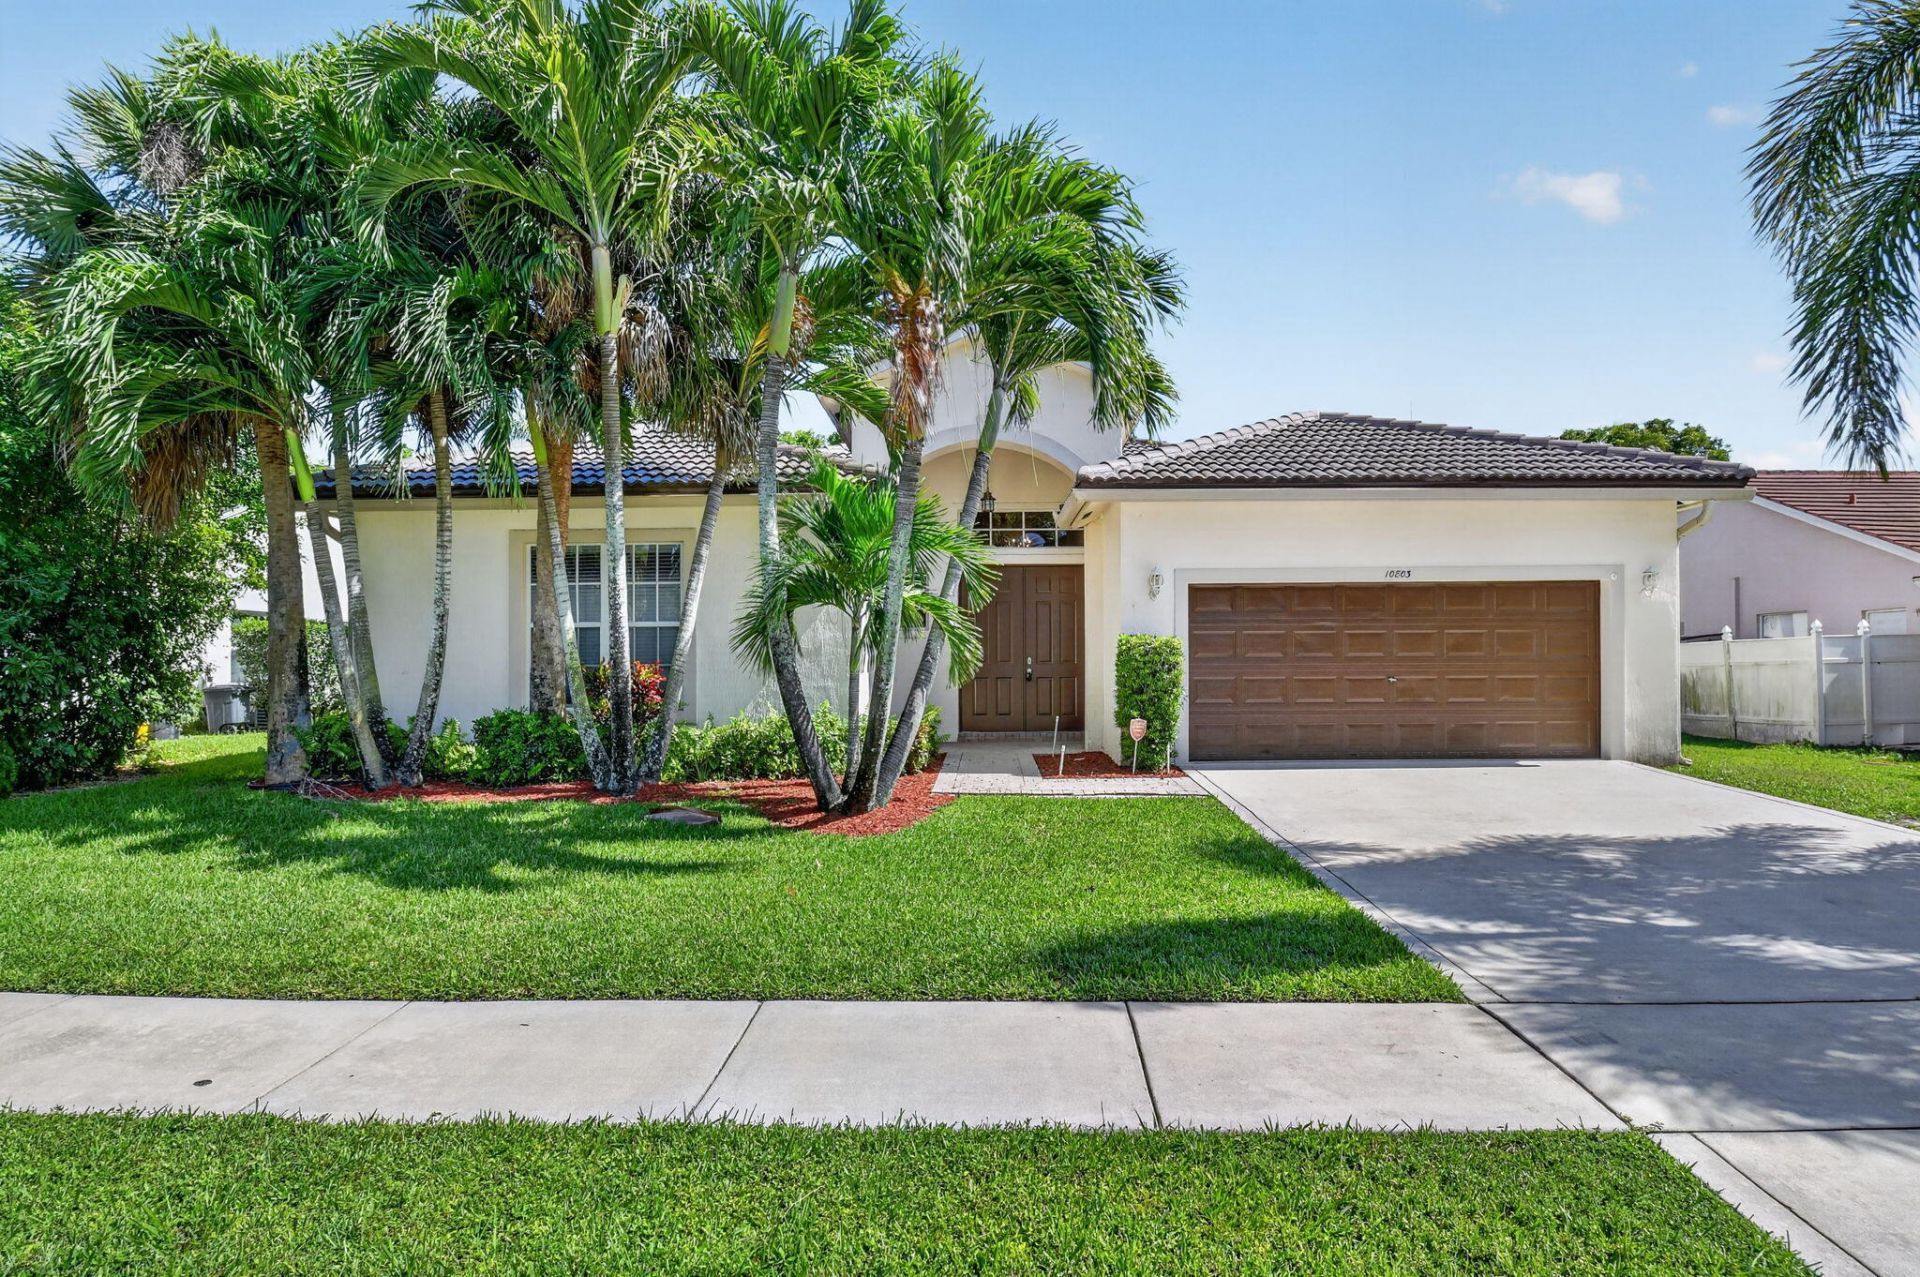
Welcome to this pristine, single-story pool home zoned for A-rated Wellington schools! Enjoy ultimate peace of mind with a BRAND NEW ROOF (2025), newer AC (2019), newly installed luxury vinyl plank flooring, and updated 2023 kitchen appliances. Relax in your fully screened pool enclosure surrounded by a beautifully private, landscaped backyard. Guest bedrooms feature spacious walk-in closets. With an ultra-low HOA and NO RENTAL RESTRICTIONS, this property is absolutely perfect for investors or families. Unbeatable location: walk to Trader Joe's and Starbucks, and live just minutes from Wellington's highly anticipated upcoming lifestyle hubs, Village Landing and Lotis. What's not to get excited about? Come take a peek! Showings begin Friday 7/3/26, by appointment only.
Property Features
Property Type: Residential - Single Family
Cooling: Central Air, Ceiling Fan(s), Electric
Fenced: Yes
Garage: 2 car attached
Heating: Central, Electric
Home Style: Ranch, Mediterranean
Lot Size: 0.26 Acres
Roof Type: Barrel, Tile
Stories: 1.0
Taxes: $9,018
Year Built: 2001
Amenities
Entrance Foyer
High Ceilings
Kitchen Island
Pantry
Walk-In Closet(s)
Bedroom Layout - Split
Bedroom Layout - Three Way Split
Roman Tub
Garden
Lighting
Pool Bathroom
Feature Descriptions
Appliances: Dryer, Disposal, Dishwasher, ENERGY STAR Qualified Dishwasher, ENERGY STAR Qualified Refrigerator, Electric Range, Ice Maker, Microwave, Oven, Refrigerator, Washer, Range
Association: Sea Breeze Community Management Services, Inc.
Association Amenities: Maintained Community, Sidewalks, Street Lights
Association Fee Includes: Sewer, Trash
Days on Site: 16
Exterior: Stucco, CBS
Fencing: Fenced, None
Flooring: Tile, Vinyl
Furnished: Unfurnished
Guest House Y/N: No
HOA Fee: $85/ Monthly
Laundry: Electric Dryer Hookup, Inside, Laundry Room, Main Level, Sink, Washer Hookup, Laundry Tub
Lot: Interior Lot, Sidewalks, Landscaped
Lot: Interior Lot, Sidewalks, Landscaped
Other Equipment: Call Listing Agent
Parcel#: 00414424010001380
Parking: Driveway, Garage Door Opener, Garage, Attached Garage, Attached
Parking Notes: Driveway, Garage Door Opener, Garage, Attached Garage
Patio/Porch: Patio - Covered, Patio - Screened, Patio
Pets Allowed: Yes, No Restrictions
Pool: Fenced, In Ground, Screen Enclosure, Private
Restrictions: Limited # Vehicles, Parking - No Boat, Parking - No Commercial Vehicles, Parking - No RV, Parking - No T
Security: Smoke Detector(s)
Sewer: Public Sewer
Special View Info: Garden
Sprinkler: Auto Sprinkler
SQFT Living: 2465
Structure Type: House
Swimming Pool: Yes
Total Rooms: 3
Utilities: Cable Connected, Electricity Connected, Sewer Connected, Underground Utilities, Water Available
Utilities: Cable Connected, Electricity Connected, Sewer Connected, Underground Utilities, Water Available
Water: Public
Waterfront Features: None
Windows: Blinds, Sliding
Room Sizes
Kitchen: 8 X 12 Level First
Living Room: 18 X 18 Level First
Primary Bedroom: 12 X 18 Level First
Local Schools
High School: Palm Beach Central
Middle School: Polo Park
Elementary School: Panther Run (Palm Beach)
Listed By / Shown By
Listed By
Agency Name: United Realty Group, Inc
Agency Phone: 561-469-8706
Shown By
Agency Title: Realty 100
Agency Phone: 954-859-2100

Estimate Your Payment
Estimated Payment
$ 2,576.49 per month $1,613.54 Principal & Interest $751.50 Property Tax $211.46 Homeowner's Insurance
10803 Paso Fino Drive | MLS# B26047762
This single family home located at 10803 Paso Fino Drive, Lake Worth, FL 33449 is currently listed for sale with an asking price of $725,000. This property was built in 2001 and has 4 bedrooms and 3 full baths with 3141 sq. ft. Paso Fino Drive is located in the WHITEHORSE ESTATES subdivision. Search WHITEHORSE ESTATES real estate on www.realty100.com today.