
BEDS2
BATHS2 full
SQUARE FEET2,939
MLS#B26058685
STATUSActive
PROPERTY TYPEResidential - Single Family
SUBDIVISIONVERANO SOUTH PUD 1 - POD C - PLAT NO 1
Property Description
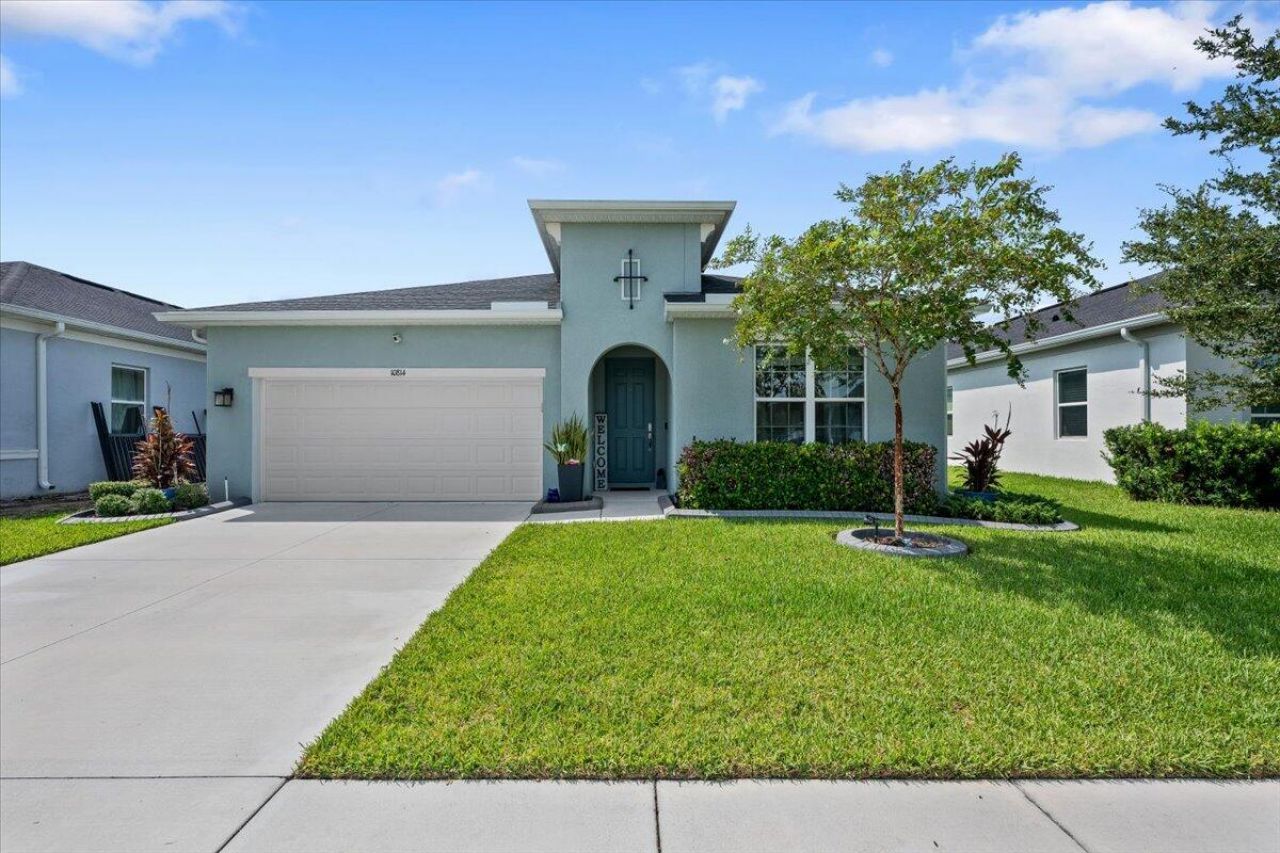
Welcome home to this meticulously maintained Sabal model by Ryan Homes in desirable Crosstown Commons! Offering nearly 1,800 SF,this 2BR/2BA home features a spacious den easily converted to a 3rd bedroom,open floor plan,marble-look tile,crown molding throughout,granite countertops,custom kitchen backsplash & stainless steel appliances.Light-filled living spaces flow to a screened lanai,extended patio & fully fenced backyard with room for a pool.Enjoy gorgeous Florida sunsets & effortless indoor/outdoor living.Resort-style pool,cabana & playground.Convenient to I-95,Florida's Turnpike,shopping,dining & beaches.Pride of ownership shines throughout-better than new with upgrades already completed!
Property Features
Property Type: Residential - Single Family
Cooling: Central Air, Ceiling Fan(s)
Garage: 2 car attached
Heating: Central
Home Style: Ranch, Traditional
Lot Size: 0.14 Acres
Roof Type: Composition, Shingle
Stories: 1.0
Taxes: $9,085
Year Built: 2021
Amenities
Kitchen Island
Pantry
Walk-In Closet(s)
Bedroom Layout - Split
Barbecue
Feature Descriptions
Appliances: Dryer, Dishwasher, Electric Range, Ice Maker, Microwave, Refrigerator, Washer, Range
Association Amenities: Cabana, Pool
Association Fee Includes: Common Areas
Exterior: Stucco, CBS
Fencing: Back Yard
Flooring: Carpet, Tile
Furnished: Unfurnished
Guest House Y/N: No
HOA Fee: $106/ Monthly
Laundry: Inside, Laundry Room, Washer Hookup
Lot: Interior Lot, Room for Pool, Sidewalks
Lot: Interior Lot, Room for Pool, Sidewalks
Lot Dimensions: 52x121
Parcel#: 333380200380009
Parking: Driveway, Garage, Attached Garage, Attached
Parking Notes: Driveway, Garage, Attached Garage, Attached
Patio/Porch: Patio - Covered, Patio - Screened, Porch - Screened, Patio, Porch
Pets Allowed: Yes, No Restrictions
Restrictions: Buyer Approval Required, Lease Restrictions
Security: Smoke Detector(s)
Sewer: Public Sewer
Special View Info: Garden
Sprinkler: Auto Sprinkler
SQFT Living: 1741
Structure Type: House
Total Rooms: 7
Utilities: Cable Connected, Electricity Connected, Sewer Connected, Water Connected
Utilities: Cable Connected, Electricity Connected, Sewer Connected, Water Connected
Water: Public
Waterfront Features: None
Windows: Blinds
Room Sizes
Living Room: 21.75 X 12 Level Main
Kitchen: 14 X 12 Level Main
Primary Bedroom: 16.32 X 13 Level Main
Bedroom 2: 12.75 X 12.58 Level Main
Den: 11.83 X 12 Level Main
Local Schools
High School: St. Lucie West Centennial
Middle School: Manatee Academy K-8
Elementary School: Windmill Point
Listed By / Shown By
Listed By
Agency Name: Keller Williams Realty - Welli
Agency Phone: 561-472-1236
Shown By
Agency Title: Realty 100
Agency Phone: 954-859-2100

Estimate Your Payment
Estimated Payment
$ 1,763.98 per month $890.23 Principal & Interest $757.08 Property Tax $116.67 Homeowner's Insurance
10814 SW Pacini Way | MLS# B26058685
This single family home located at 10814 SW Pacini Way, Port Saint Lucie, FL 34987 is currently listed for sale with an asking price of $400,000. This property was built in 2021 and has 2 bedrooms and 2 full baths with 2939 sq. ft. SW Pacini Way is located in the VERANO SOUTH PUD 1 - POD C - PLAT NO 1 subdivision. Search VERANO SOUTH PUD 1 - POD C - PLAT NO 1 real estate on www.realty100.com today.