
BEDS2
BATHS2 full
SQUARE FEET1,023
MLS#GC544133
STATUSActive
PROPERTY TYPEResidential - Single Family
SUBDIVISIONDRY CREEK ALACHUA
Property Description
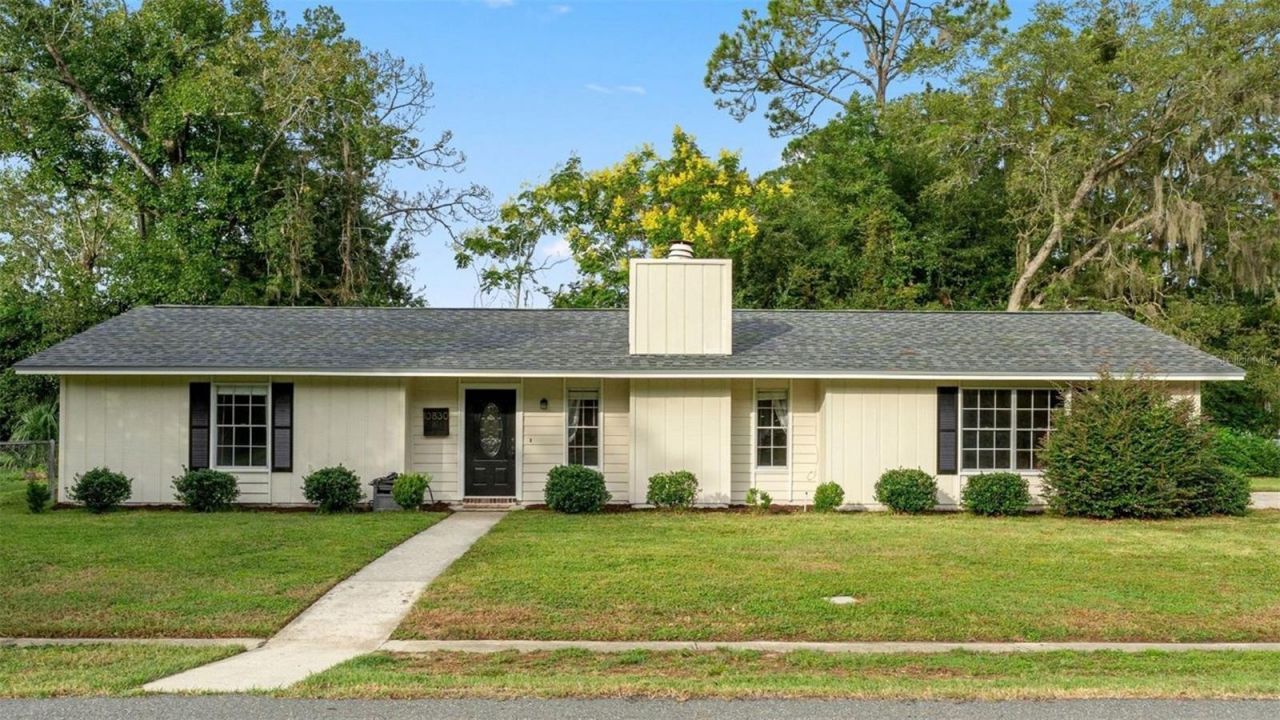
NEW ROOF (2024)! TRANE HVAC (2021) WITH NEW CONDENSER (2024)! NEW CARPET (OCTOBER 2026)! .23-ACRE CORNER LOT! Discover this beautifully updated 2-bedroom, 2-bath home in Dry Creek, nestled within the desirable Turkey Creek golf course community. This home blends modern updates with architectural charm. The light-filled living room features vaulted ceilings, decorative beams, and a brick wood-burning fireplace. The renovated kitchen boasts quartz countertops, stainless steel appliances, generous prep space, and an open connection to the dining area. Sliding glass doors lead to an enclosed, heated and cooled Florida room with access to an outdoor paver patio, perfect for relaxing or entertaining. The spacious primary suite features a walk-in closet and updated private bath, while the second bedroom offers two closets and convenient access to a beautifully renovated guest bath. An oversized garage provides additional workspace and storage. Situated on a generous .23-acre corner lot, this move-in-ready home offers comfort, character, and versatility. Embrace the Turkey Creek lifestyle - hop in your golf cart and head to the beautiful community golf course, swimming pool, clubhouse, or courts, all just a ride from your front door! Schedule your private showing today!
Property Features
Property Type: Residential - Single Family
Cooling: Central Air
Fenced: Yes
Garage: 2 car attached
Heating: Central, Gas
Home Style: Ranch
Lot Size: 0.23 Acres
Roof Type: Shingle
Stories: 1.0
Taxes: $2,548
Year Built: 1978
Amenities
Beamed Ceilings
Ceiling Fans(s)
Kitchen/Family Room Combo
Living Room/Dining Room Combo
Open Floorplan
Primary Bedroom Main Floor
Solid Wood Cabinets
Stone Counters
Thermostat
Vaulted Ceiling(s)
Walk-In Closet(s)
Private Mailbox
Feature Descriptions
Accessibility Features: Accessible Bedroom, Accessible Closets, Accessible Common Area, Accessible Full Bath, Accessible Central Living Area, Central Living Area
Additional Rooms: Florida Room
Appliances: Microwave, Refrigerator
Community Features: Street Lights
Days on Site: 10
Directions: From Gainesville head north on 441 and turn left into Turkey Creek. Once past the gate, continue straight on Turkey CreekBlvd. Then turn left on NW 109th Blvd, and then right on NW 60th Terrace. The home is down on the right.
Exterior: Wood Siding
Fencing: Chain Link
Fireplace: Masonry, Wood Burning
Fireplace Y/N: Yes
Flood Zone Code: X
Flooring: Carpet, Hardwood, Wood
Foundation: Slab
HOA Fee: 316.5/ Quarterly
HOA Y/N: Yes
Home Warranty Y/N: No
Listing Terms: Cash, Conventional, FHA, Other, VA Loan
Lot Dimensions: 0.23
Other Equipment: Irrigation Equipment
Ownership: Fee Simple
Parking: Driveway, Garage Door Opener, Garage Faces Side, Ground Level, Workshop in Garage
Parking Notes: Driveway, Garage Door Opener, Garage Faces Side, Grou
Pets Allowed: Cats OK, Dogs OK
Property Attached Y/N: No
Property Sub-Type: Single Family Residence
Security: Fire Alarm, Secured Garage/Parking, Security Gate
Sewer: Public Sewer
Showing Instructions: Supra Lock Box, Go Direct, Lock Box Coded, Lock Box Electronic, Lock Box No Call, ShowingTime
Special Sale Provisions: None
Utilities: Electricity Connected, Natural Gas Available, Public, Sewer Connected, Water Connected
Water: Public
Water Access Y/N: No
Windows: Blinds, Shades
Zoning: PUD
Local Schools
High School: Santa Fe High School-AL
Middle School: A. L. Mebane Middle School-AL
Elementary School: W. W. Irby Elementary School-AL
Listed By / Shown By
Listed By
Agency Name: RABELL REALTY GROUP, LLC
Agency Contact: 352-559-8820
Shown By
Agency Title: Realty 100
Agency Phone: 954-859-2100

Estimate Your Payment
Estimated Payment
$ 816.22 per month $533.91 Principal & Interest $212.33 Property Tax $69.97 Homeowner's Insurance
10830 NW 60th Terrace | MLS# GC544133
This single family home located at 10830 NW 60th Terrace , Alachua, FL 32615 is currently listed for sale with an asking price of $239,900. This property was built in 1978 and has 2 bedrooms and 2 full baths with 1023 sq. ft. NW 60th Terrace is located in the DRY CREEK ALACHUA subdivision. Search DRY CREEK ALACHUA real estate on www.realty100.com today.