
BEDS2
BATHS2 full
SQUARE FEET836
MLS#O6431052
STATUSActive
PROPERTY TYPEResidential - Condominium
SUBDIVISIONTRADEWINDS
Property Description
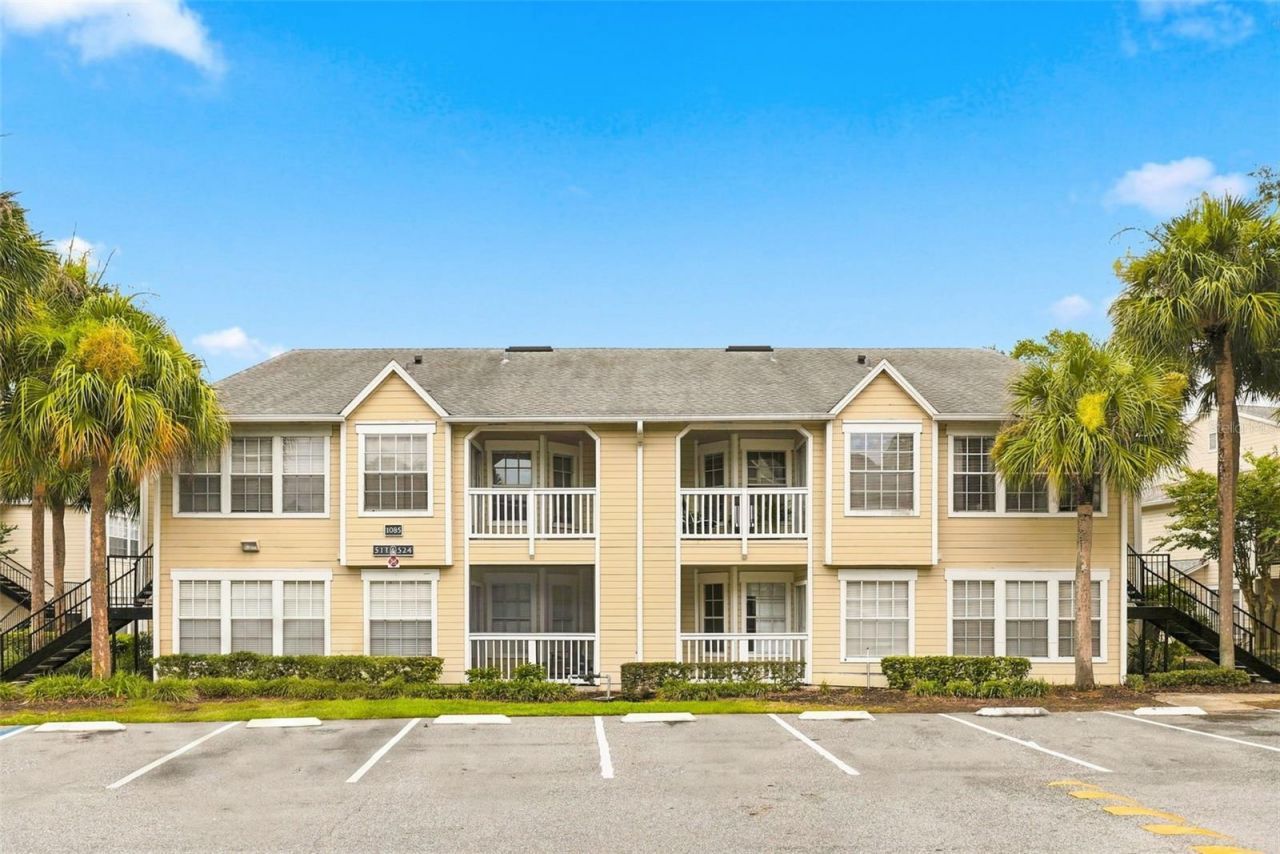
Bright and inviting upstairs condo in the heart of MetroWest! This well-designed open floor plan is filled with natural light, creating a spacious and welcoming atmosphere. The living and dining areas flow seamlessly to a private screened porch, offering the perfect spot to enjoy morning coffee or relax at the end of the day. The primary bedroom features a generous walk-in closet, while an additional storage closet provides valuable extra space for keeping belongings organized. Residents enjoy an outstanding selection of amenities, including a clubhouse with a fitness center, two large swimming pools, tennis courts, a waterside cabana with grilling area, scenic walking paths, and a convenient car wash station. Ideally located near shopping, dining, and entertainment, this community offers easy access to Valencia College, area theme parks, major expressways, and MetroWest Golf Club. Whether you're looking for a primary residence, seasonal retreat, or investment opportunity, this condo offers comfort, convenience, and a great MetroWest location.
Property Features
Property Type: Residential - Condominium
Cooling: Central Air
Heating: Central, Electric
Home Style: Contemporary
Lot Size: 0.09 Acres
Roof Type: Shingle
Stories: 1.0
Taxes: $2,656
Year Built: 1989
Amenities
Ceiling Fans(s)
Living Room/Dining Room Combo
Open Floorplan
Primary Bedroom Main Floor
Thermostat
Balcony
Sidewalk
Feature Descriptions
Additional Rooms: Family Room
Appliances: Dishwasher, Disposal, Range
Community Features: Clubhouse, Deed Restrictions, Fitness Center, Pool, Sidewalks, Tennis Court(s)
Days on Site: 1
Directions: I4 to 408, go west to Hiawassee, go south to Tradewinds at metro west on the left. once you enter the complex, turn right at stop sign.
Exterior: Frame, Wood Siding
Flood Zone Code: X
Flooring: Carpet
Foundation: Slab
HOA Fee: 563/ Monthly
HOA Y/N: Yes
Home Warranty Y/N: No
Listing Terms: Cash
Lot Dimensions: 0.09
Number of Pets: 1
Ownership: Condominium
Patio/Porch: Covered, Patio, Porch, Screened
Pets Allowed: Breed Restrictions, Yes
Pets Restrictions: Check with HOA
Property Attached Y/N: No
Property Sub-Type: Condominium
Sewer: Public Sewer
Showing Instructions: ShowingTime
Special Sale Provisions: None
Utilities: BB/HS Internet Available, Cable Available, Water Available
Vegetation: Trees/Landscaped
Water: None
Water Access Y/N: No
Zoning: R-3B
Room Sizes
Primary Bedroom: 13x14
Bedroom 2: 13x12
Living Room: 15x18
Kitchen: 8x15
Local Schools
High School: Olympia High
Middle School: Chain of Lakes Middle
Elementary School: Metro West Elem
Listed By / Shown By
Listed By
Agency Name: RE/MAX PRIME PROPERTIES
Agency Contact: 407-347-4512
Shown By
Agency Title: Realty 100
Agency Phone: 954-859-2100

Estimate Your Payment
Estimated Payment
$ 548.32 per month $289.10 Principal & Interest $221.33 Property Tax $37.89 Homeowner's Insurance
1085 S Hiawassee Road , Unit 523 | MLS# O6431052
This condo located at 1085 S Hiawassee Road , Unit 523, Orlando, FL 32835 is currently listed for sale with an asking price of $129,900. This property was built in 1989 and has 2 bedrooms and 2 full baths with 836 sq. ft. S Hiawassee Road , Unit 523 is located in the TRADEWINDS subdivision. Search TRADEWINDS real estate on www.realty100.com today.