
BEDS4
BATHS2 full 1 partial
SQUARE FEET2,873
MLS#B26062342
STATUSActive
PROPERTY TYPEResidential - Single Family
SUBDIVISIONFARMINGTON ESTATES
Property Description
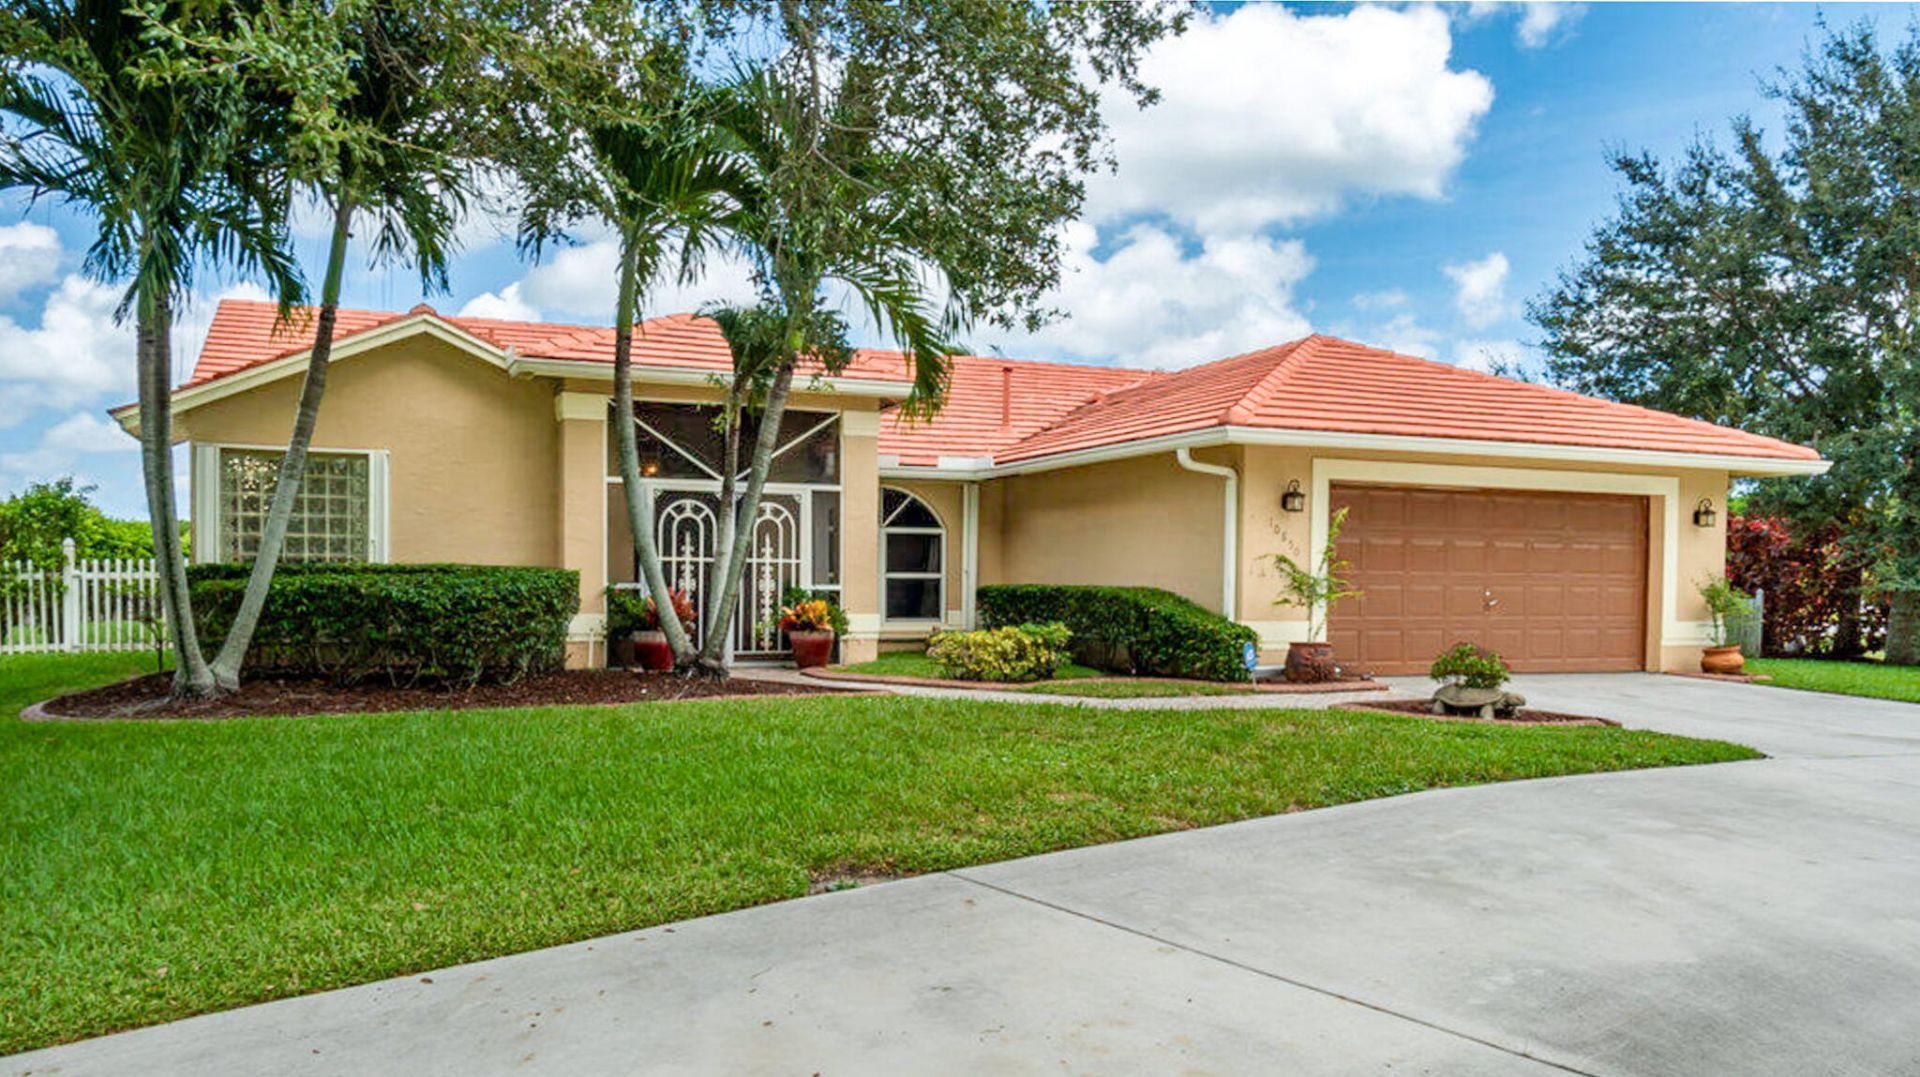
Beautiful 4-bedroom, 2.5-bath home with 2,044 sq. ft. of living space, ideally located in Wellington. Enjoy all the benefits of Wellington living while having convenient access to major roads for an easy commute. Situated on an oversized 0.38-acre lot, this home offers plenty of privacy, comfort, and space to enjoy the Florida lifestyle. The spacious, open floor plan and fantastic outdoor areas create a welcoming setting for both everyday living and entertaining. This home has been lovingly cared for by its current owners and features a brand-new roof installed in 2025. A wonderful place to call home and enjoy all that South Florida has to offer.
Property Features
Property Type: Residential - Single Family
Cooling: Central Air, Ceiling Fan(s)
Fenced: Yes
Garage: 2 car attached
Heating: Central
Home Style: Colonial
Lot Size: 0.38 Acres
Roof Type: Concrete, Tile
Stories: 1.0
Taxes: $9,481
Year Built: 1997
Amenities
Cathedral Ceiling(s)
Entrance Foyer
Pantry
Vaulted Ceiling(s)
Walk-In Closet(s)
Bedroom Layout - Split
Feature Descriptions
Appliances: Gas Water Heater, Tankless Water Heater, Dryer, Disposal, Dishwasher, Electric Range, Ice Maker, Microwave, Refrigerator, Water Heater, Washer
Association Amenities: Sidewalks
Association Fee Includes: Common Areas
Days on Site: 10
Exterior: CBS
Fencing: Back Yard, Fenced, Full, Perimeter, Vinyl
Flooring: Ceramic Tile, Wood
Furnished: Negotiable
HOA Fee: $87/ Monthly
Laundry: Laundry Closet, Inside
Lot: Landscaped, Oversized Lot
Lot: Landscaped, Oversized Lot
Lot Dimensions: .38
Other Equipment: Fuel Tank(s), Fuel Tank - Owned
Parcel#: 00414424010000310
Parking: Circular Driveway, Garage Door Opener, Garage, Attached Garage, Attached
Parking Notes: Circular Driveway, Garage Door Opener, Garage, Attach
Patio/Porch: Patio - Covered, Patio - Screened, Porch - Screened, Patio, Porch
Pets Allowed: Yes, Dogs OK
Pool: Gas Heat, Heated, In Ground, Screen Enclosure
Restrictions: Other Restrictions
Security: Smoke Detector(s), Security System Owned
Security: yes
Sewer: Public Sewer
Special View Info: Garden, Water, Lake
Sprinkler: Auto Sprinkler
SQFT Living: 2044
Structure Type: House
Swimming Pool: Yes
Total Rooms: 10
Utilities: Cable Connected, Electricity Connected, Sewer Available, Water Available
Utilities: Cable Connected, Electricity Connected, Sewer Available, Water Available
Water: Public
Waterfront Features: None, Lake Front
Windows: Blinds, Plantation Shutters, Single Hung Metal, Sliding
Room Sizes
Bedroom 2: 11 X 11
Bedroom 3: 11 X 11
Bedroom 4: 12 X 12
Dining Room: 11 X 11
Family Room: 14 X 17
Kitchen: 11 X 13
Living Room: 14 X 17
Primary Bedroom: 14 X 18
Utility Room: 7 X 7
Local Schools
High School: Palm Beach Central
Middle School: Polo Park
Elementary School: Panther Run (Palm Beach)
Listed By / Shown By
Listed By
Agency Name: Equestrian Sotheby's International Realty Inc.
Agency Phone: 561-771-2626
Shown By
Agency Title: Realty 100
Agency Phone: 954-859-2100

Estimate Your Payment
Estimated Payment
$ 2,577.32 per month $1,580.15 Principal & Interest $790.08 Property Tax $207.08 Homeowner's Insurance
10850 Paso Fino Drive | MLS# B26062342
This single family home located at 10850 Paso Fino Drive, Wellington, FL 33449 is currently listed for sale with an asking price of $710,000. This property was built in 1997 and has 4 bedrooms and 2 full and 1 partial baths with 2873 sq. ft. Paso Fino Drive is located in the FARMINGTON ESTATES subdivision. Search FARMINGTON ESTATES real estate on www.realty100.com today.