
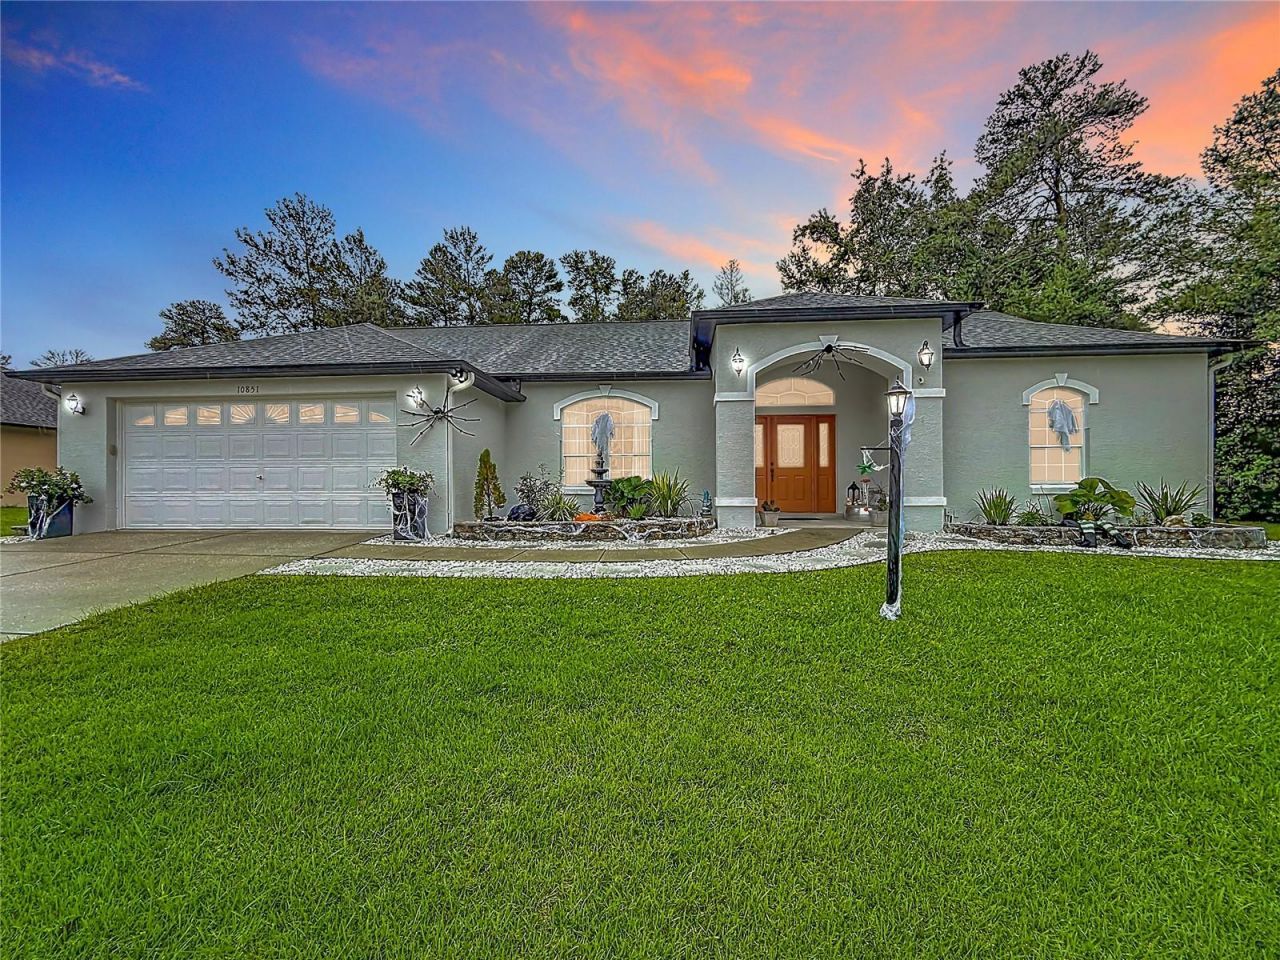
BEDS4
BATHS2 full
SQUARE FEET2,660
MLS#G5118463
STATUSActive
PROPERTY TYPEResidential - Single Family
SUBDIVISIONKINGSLAND COUNTRY ESTATE
Property Description
Spacious, Beautifully Maintained & Ready to Enjoy! Looking for a retirement home but don't want to feel cramped in a villa or 'cottage? This home offers the space, comfort, and versatility you've been looking for-and it shows like a model home! The split-bedroom floor plan provides privacy for both you and your guests. The guest suite has its own bath, while a separate craft room can easily serve as an office, hobby room, or 'man cave. The well-designed kitchen features abundant cabinets and drawers, plus two snack bars for casual dining, conversation, and easy meal preparation. There's also an informal breakfast area and a formal dining room, along with both a formal living room and a comfortable family room. Enjoy the outdoors from the screened porch or relax in the lushly buffered backyard, which provides a peaceful sense of privacy. A fenced portion of the yard is perfect for your four-legged family members. The shed with electricity adds even more space for hobbies, projects, or storage. Located in a 55+ community conveniently close to Hwy. 200, shopping, and medical facilities. Additional Features: Tile flooring throughout, Freshly painted inside and out, Roof replaced in 2022, Walk-in showers in both bathrooms (Renovated), Oversized shower in the primary ensuite (Renovated), Dual vanities in the primary bathroom, Screened porch, Fenced area of backyard, Lush landscaping for privacy, Electrified shed & Furniture is negotiable. Please call for a private showing.
Property Features
Property Type: Residential - Single Family
Cooling: Central Air
Fenced: Yes
Heating: Central
Lot Size: 0.48 Acres
Roof Type: Shingle
Stories: 1.0
Taxes: $3,680
Year Built: 2001
Amenities
Built-in Features
Cathedral Ceiling(s)
Ceiling Fans(s)
Eat-in Kitchen
L Dining
Open Floorplan
Primary Bedroom Main Floor
Split Bedroom
Tray Ceiling(s)
Walk-In Closet(s)
Dog Run
Garden
Sidewalk
Feature Descriptions
Appliances: Dishwasher, Microwave, Range, Refrigerator
Directions: From Hwy. 200 turn south @ SW 60th Ave, T/L @ 103rd St. Rd., T/R @ 53rd Circle @ Marco Polo Village entrance, T/R @ 53rd Circle (1st street on right- yes, BOTH streets are 53rd Circle!) home on LEFT
Exterior: Block, Stucco
Fencing: Chain Link
Flood Zone Code: X
Flooring: Tile
Foundation: Slab
Garage Dimensions: 26x21
HOA Fee: 200/ Annually
HOA Y/N: Yes
Home Warranty Y/N: No
Listing Terms: Cash, Conventional, FHA, USDA Loan, VA Loan
Lot: Landscaped, Paved
Lot Dimensions: 0.48
Ownership: Fee Simple
Parking: Garage Door Opener
Parking Notes: Garage Door Opener
Patio/Porch: Covered, Enclosed, Patio
Pets Allowed: Yes
Pets Restrictions: Buyer must verify HOA and Deed Restrictions on size, weight and number of pets
Property Attached Y/N: No
Property Sub-Type: Single Family Residence
Senior Community: Yes
Sewer: Septic Tank
Showing Instructions: Supra Lock Box
Special Sale Provisions: None
Utilities: BB/HS Internet Available, Electricity Connected
Vegetation: Mature Landscaping, Trees/Landscaped
Water: Public
Water Access Y/N: No
Zoning: R1
Room Sizes
Living Room: 10x8
Dining Room: 10x10
Kitchen: 10x10
Family Room: 17x14
Dinette: 5x5
Primary Bedroom: 24x14
Primary Bathroom: 6x8
Bedroom 2: 12x12
Bedroom 3: 10x12
Bedroom 4: 10x12
Bathroom 2: 12x8
Balcony/Porch/Lanai: 13x9
Listed By / Shown By
Listed By
Agency Name: MY FLORIDA REAL ESTATE CONNECTION
Agency Contact: 352-454-8381
Shown By
Agency Title: Realty 100
Agency Phone: 954-859-2100

Estimate Your Payment
Estimated Payment
$ 1,439.17 per month $1,001.28 Principal & Interest $306.67 Property Tax $131.22 Homeowner's Insurance
10851 SW 53rd Circle | MLS# G5118463
This single family home located at 10851 SW 53rd Circle , Ocala, FL 34476 is currently listed for sale with an asking price of $449,900. This property was built in 2001 and has 4 bedrooms and 2 full baths with 2660 sq. ft. SW 53rd Circle is located in the KINGSLAND COUNTRY ESTATE subdivision. Search KINGSLAND COUNTRY ESTATE real estate on www.realty100.com today.