
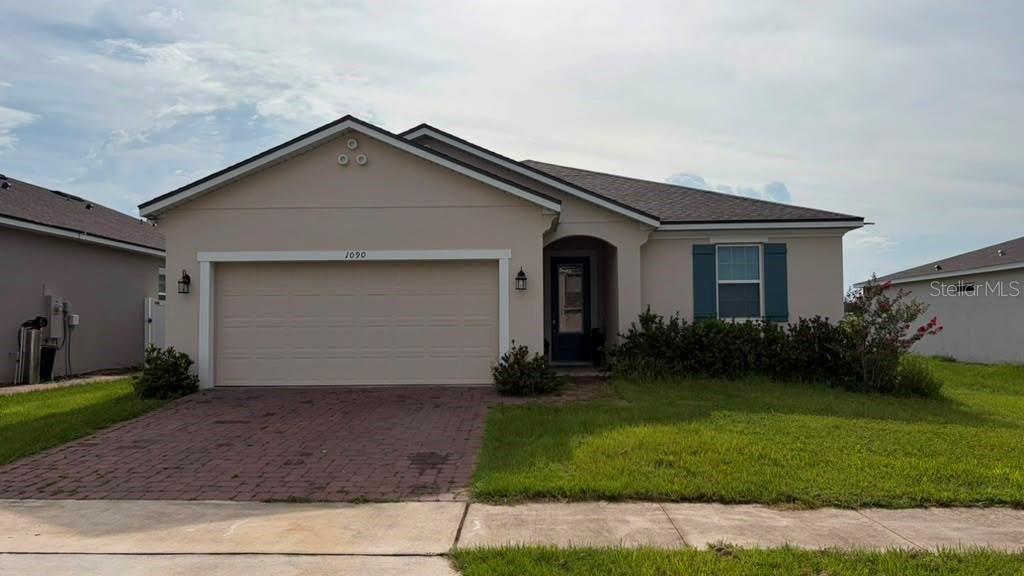
BEDS3
BATHS2 full 1 partial
SQUARE FEET2,206
MLS#O6432294
STATUS(Short Sale) - Active
PROPERTY TYPEResidential - Single Family
SUBDIVISIONSOLEIL AT WESTSIDE
Property Description
Short Sale. Welcome to Soleil at Westside! This beautiful two-story home features a spacious open-concept floor plan, ideal for modern living and entertaining. The property offers 4 bedrooms, 2.5 bathrooms, a well-appointed kitchen with solid surface countertops, and a bright living area. Located in a resort-style gated community with top-tier amenities including a community pool, clubhouse, fitness center, playground, and park. Conveniently situated near major highways, dining, shopping, and Orlando's world-famous attractions. POTENTIAL SHORT SALE: Sale of this property is subject to third-party approval by the seller's mortgage lender(s).
Property Features
Property Type: Residential - Single Family
Cooling: Central Air
Garage: 2 car attached
Heating: Central, Electric
Lot Size: 0.16 Acres
Roof Type: Shingle
Stories: 1.0
Taxes: $7,919
Year Built: 2023
Amenities
Open Floorplan
Solid Surface Counters
Thermostat
Walk-In Closet(s)
Sidewalk
Feature Descriptions
Appliances: Disposal, Electric Water Heater
Association Amenities: Clubhouse, Pool
Community Features: Clubhouse, Dog Park
Days on Site: 11
Directions: From US-27, turn onto Sand Mine Rd heading east. Turn right onto Westside Blvd, then turn left into Soleil at Westside community entrance. Follow the street to the property.ayudamae a escribir un realtor remark
Exterior: Block, Stucco
Flood Zone Code: X
Flooring: Carpet, Ceramic Tile
Foundation: Slab
HOA Fee: 135/ Monthly
HOA Y/N: Yes
Home Warranty Y/N: No
Lot Dimensions: 0.16
Ownership: Fee Simple
Pets Allowed: Cats OK, Dogs OK
Property Attached Y/N: No
Property Sub-Type: Single Family Residence
Sewer: Public Sewer
Showing Instructions: 24 Hour Notice, Appointment Only
Special Sale Provisions: Short Sale
Utilities: Cable Connected, Electricity Connected, Sewer Connected, Water Connected
Water: None
Water Access Y/N: No
Zoning: PUD
Room Sizes
Primary Bedroom: 14x16
Listed By / Shown By
Listed By
Agency Name: MY REALTY GROUP, LLC.
Agency Contact: 786-847-7421
Shown By
Agency Title: Realty 100
Agency Phone: 954-859-2100

Estimate Your Payment
Estimated Payment
$ 1,666.81 per month $890.23 Principal & Interest $659.92 Property Tax $116.67 Homeowner's Insurance
1090 Boardwalk Place | MLS# O6432294
This single family home located at 1090 Boardwalk Place, Kissimmee, FL 34747 is currently listed for sale with an asking price of $400,000. This property was built in 2023 and has 3 bedrooms and 2 full and 1 partial baths with 2206 sq. ft. Boardwalk Place is located in the SOLEIL AT WESTSIDE subdivision. Search SOLEIL AT WESTSIDE real estate on www.realty100.com today.