
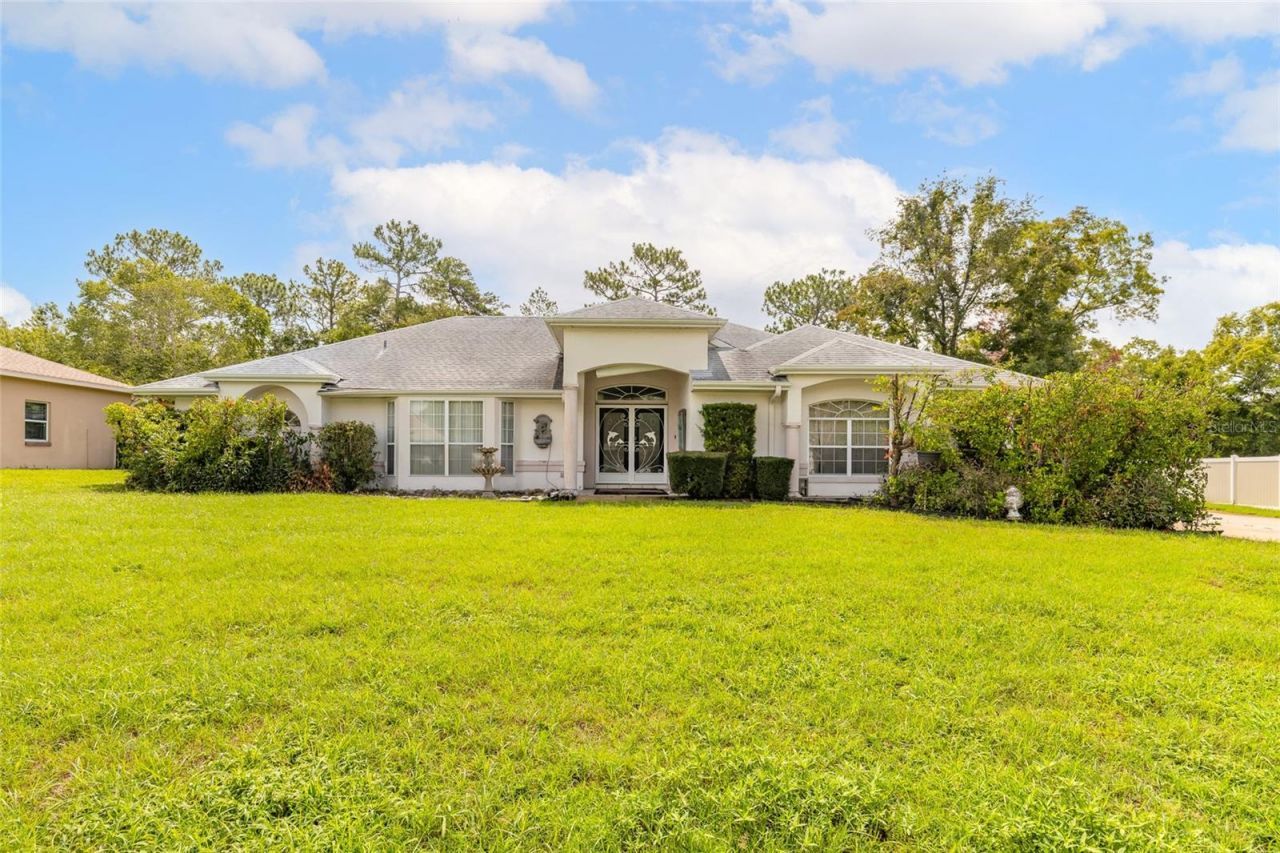
BEDS3
BATHS3 full
SQUARE FEET2,454
MLS#V4950189
STATUSActive
PROPERTY TYPEResidential - Single Family
SUBDIVISIONKINGSLAND COUNTRY ESTATE
Property Description
Bring your vision and make this home your own! This 3 bedroom, 3 bath home with versatile flex space offers a functional layout and endless potential. Inside, you will find an open, split-bedroom floor plan with vaulted ceilings that create a spacious and airy feel. The kitchen features stainless steel appliances and flows seamlessly into the main living and dining areas, making it ideal for everyday living and entertaining. The primary suite boasts a tray ceiling, a spacious ensuite bath and plenty of room to relax. Step outside to enjoy the large screened enclosure with an expansive paver deck and above ground pool. Beyond the screened area, the large backyard with a shed offers plenty of space for pets, gardening or future outdoor additions. With great bones, a desirable floor plan, and tons of potential, this home is a fantastic opportunity to make it your dream home. Roof is 10 years old and AC approx. 6 years old. All information deemed to be accurate but cannot be guaranteed.
Property Features
Property Type: Residential - Single Family
Cooling: Central Air
Fenced: Yes
Garage: 2 car attached
Heating: Heat Pump
Lot Size: 0.54 Acres
Roof Type: Shingle
Stories: 1.0
Taxes: $2,389
Year Built: 1996
Amenities
Ceiling Fans(s)
High Ceilings
Kitchen/Family Room Combo
Open Floorplan
Split Bedroom
Tray Ceiling(s)
Vaulted Ceiling(s)
Sliding Doors
Storage
Feature Descriptions
Appliances: Dishwasher, Microwave, Range, Refrigerator
Directions: Take 27 S US-441 N, left on SE 132nd St. Right on Marion Oaks Course. Right on SW 49th Avenue, left on SW 103rd, left on SW 57th Terrace, left on 107th St. and property will be on left.
Exterior: Concrete, Stucco
Fencing: Fenced, Vinyl
Flood Zone Code: X
Flooring: Carpet, Ceramic Tile, Vinyl
Foundation: Slab
HOA Fee: 65/ Annually
HOA Y/N: Yes
Home Warranty Y/N: No
Listing Terms: Cash, Conventional, FHA, VA Loan
Lot Dimensions: 0.54
Number of Septics: 1
Number of Wells: 1
Ownership: Fee Simple
Pets Allowed: Yes
Pool: Above Ground
Property Attached Y/N: No
Property Sub-Type: Single Family Residence
Sewer: Septic Tank
Showing Instructions: Appointment Only, Combination Lock Box, ShowingTime
Special Sale Provisions: None
Swimming Pool: Yes
Utilities: Cable Available, Electricity Connected, Water Available
Water: Well
Water Access Y/N: No
Zoning: R1
Room Sizes
Primary Bedroom: 14x16
Kitchen: 10x12
Living Room: 18x22
Listed By / Shown By
Listed By
Agency Name: REALTY PROS ASSURED
Agency Contact: 386-677-7653
Shown By
Agency Title: Realty 100
Agency Phone: 954-859-2100

Estimate Your Payment
Estimated Payment
$ 1,102.77 per month $798.98 Principal & Interest $199.08 Property Tax $104.71 Homeowner's Insurance
10901 SW 55th Avenue | MLS# V4950189
This single family home located at 10901 SW 55th Avenue , Ocala, FL 34476 is currently listed for sale with an asking price of $359,000. This property was built in 1996 and has 3 bedrooms and 3 full baths with 2454 sq. ft. SW 55th Avenue is located in the KINGSLAND COUNTRY ESTATE subdivision. Search KINGSLAND COUNTRY ESTATE real estate on www.realty100.com today.