
BEDS3
BATHS2 full 1 partial
SQUARE FEET1,780
MLS#O6429949
STATUSActive
PROPERTY TYPERental - Townhouse
SUBDIVISIONWATERSIDE ESTATES
Property Description
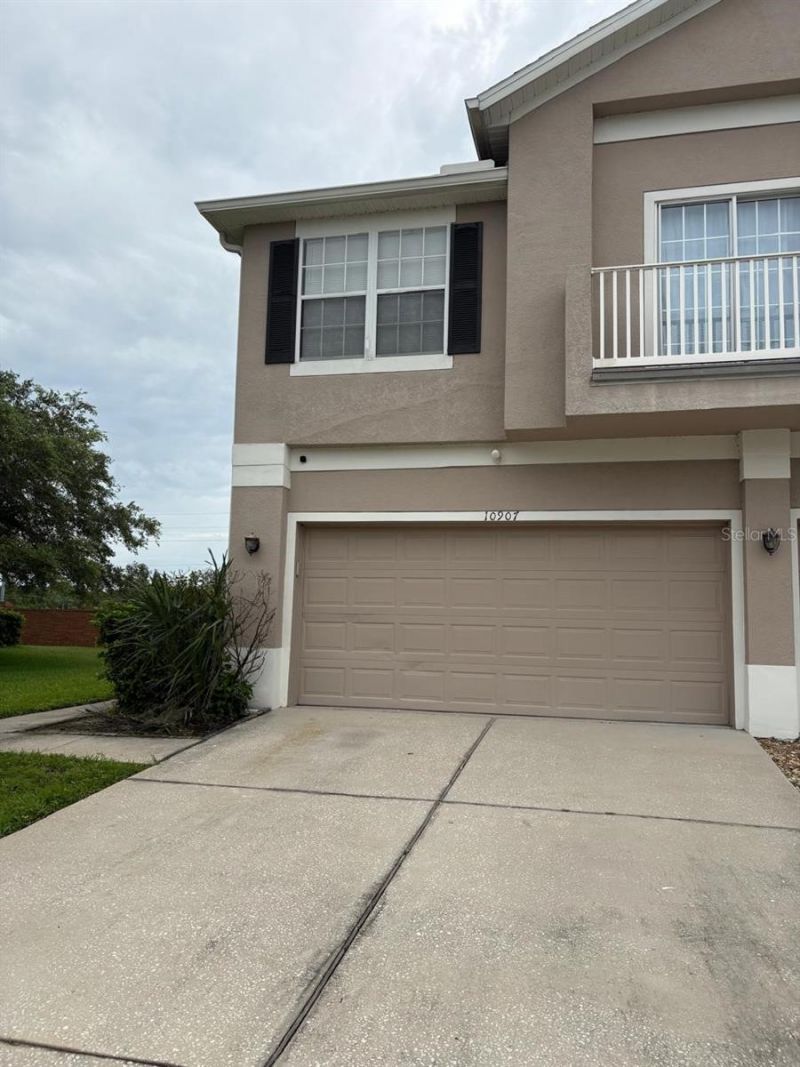
Beautiful townhome located in the Hibiscus Bay community in East Orlando. This spacious home features 3 bedrooms, 2 1/2 baths and a 2 CAR GARAGE!! As you enter the home, you notice stunning WOOD-LOOK luxury laminate flooring throughout the downstairs and the desirable OPEN LAYOUT. There's a formal dining area and the kitchen overlooks a bright living room. The kitchen includes STAINLESS APPLIANCES, WALK-IN PANTRY, BREAKFAST BAR and plenty of cabinet storage. Downstairs there's a convenient half bath perfect for visitors. Upstairs you'll find all 3 bedrooms with wood/laminate flooring in all bedrooms. The primary bedroom includes VAULTED CEILINGS and a WALK-IN CLOSET. The attached primary bath offers DUAL SINKS. The other 2 bedrooms are good sized and share the other full bath with NEWLY RENOVATED SHOWER. NEW A/C (2021) with dual control thermostat. The community of Hibiscus Bay includes a playground, basketball court, picnic area and dock all overlooking a large pond. Fabulous location with the popular Waterford Lakes Town Center close by with lots of shopping, dining and entertainment options! Easy access to highways 408 and 417. Within 20 minutes to Orlando International Airport and less than half an hour to downtown!!
Property Features
Property Type: Rental - Townhouse
Cooling: Central Air
Garage: 2 car attached
Heating: Central, Electric
Lot Size: 0.10 Acres
Stories: 2.0
Year Built: 2005
Amenities
Ceiling Fans(s)
Kitchen/Family Room Combo
Open Floorplan
Sliding Doors
Feature Descriptions
Appliances: Dishwasher, Disposal, Dryer, Microwave, Range, Refrigerator, Washer
Community Features: Dog Park, Park, Playground, Pool
Directions: Take 408 East to 417 South. From 417, take exit 30 (Curry Ford Rd.) Make right on Curry Ford. Right on Young Pine Rd. Right on Derringer. Home is down on the left.
Flood Zone Code: X
Flooring: Ceramic Tile, Laminate
HOA Y/N: Yes
Home Warranty Y/N: No
Lease Terms: Twelve Months
Lot: Corner Lot
Lot Dimensions: 0.1
Number of Pets: 1
Parking: Driveway
Parking Notes: Driveway
Pets Allowed: Cats OK, Dogs OK, Pet Deposit, Size Limit
Pets Size: Small (16-35 Lbs.)
Pets Weight (Max): 25
Property Attached Y/N: No
Property Sub-Type: Townhouse
Sewer: Public Sewer
Showing Instructions: Sentri Lock Box, Call Listing Agent
Utilities: Cable Available, Electricity Available
Water: Public
Water Access Y/N: No
Windows: Blinds
Local Schools
High School: University High
Middle School: Odyssey Middle
Elementary School: Andover Elem
Listed By / Shown By
Listed By
Agency Name: KELLER WILLIAMS ADVANTAGE III
Agency Contact: murraycoleman@kw.com
Shown By
Agency Title: Realty 100
Agency Phone: 954-859-2100

10907 Derringer Drive | MLS# O6429949
This property located at 10907 Derringer Drive , Orlando, FL 32829 is currently listed for rent with an asking price of $2,500 / Monthly. Search Orlando real estate on www.realty100.com today.