
BEDS3
BATHS2 full
SQUARE FEET2,289
MLS#N6145333
STATUSActive
PROPERTY TYPEResidential - Single Family
SUBDIVISIONBOCA ROYALE
Property Description
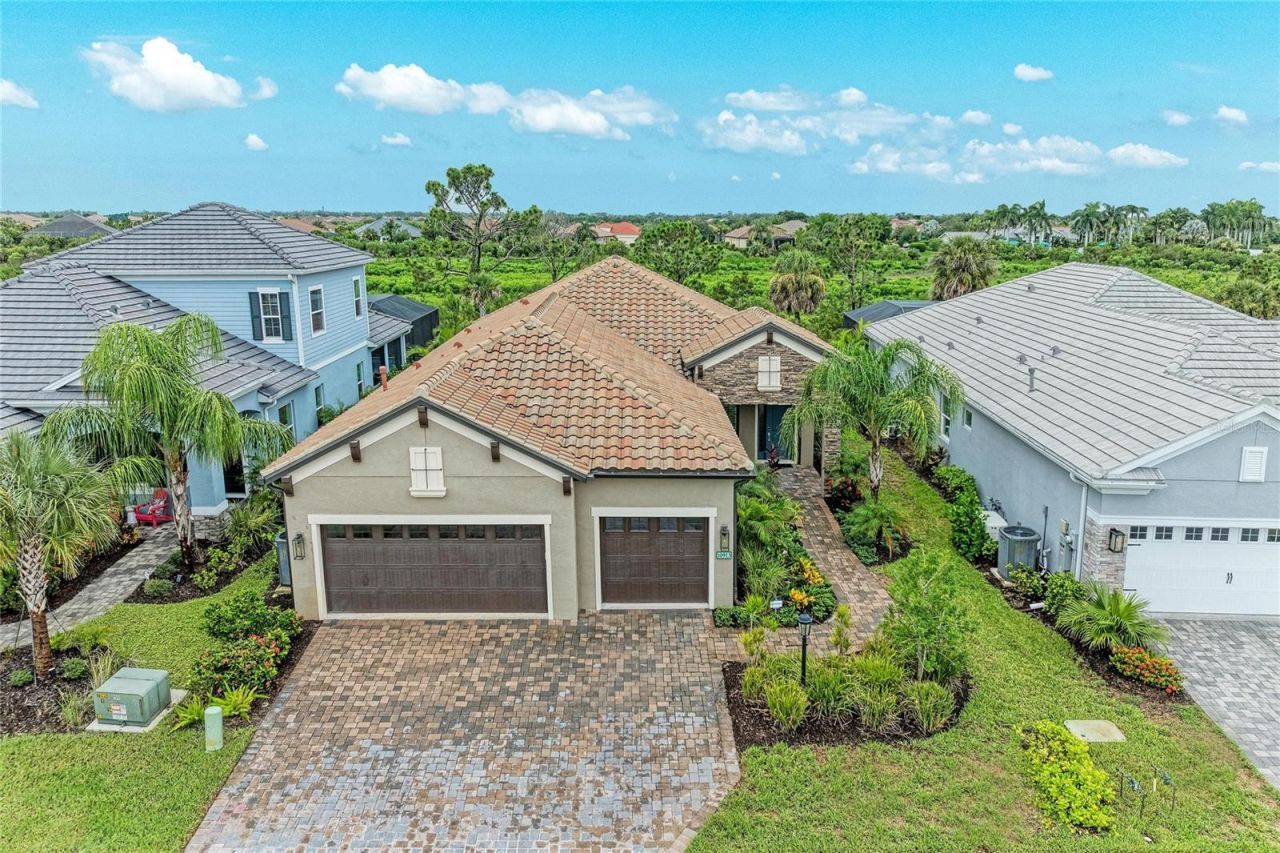
Built in 2023, this BEAUTIFUL Single Family Home sits on a Premium lot with a preserve view in the Community of Boca Royale Golf & Country Club in Englewood, FL! GOLF MEMBERSHIP NOT REQUIRED! The Bright Meadow floorplan design by Neal Communities, offers 2,289 sq. ft. of SPACIOUS living space, 3-bedroom 2-bathroom with a den and 3-car garage. MANY UPGRADES THROUGHOUT! A true Chef's kitchen with Quartz countertops, stainless steel appliances, built-in wall oven and microwave, custom pantry, abundant cabinet storage, upgraded 36' upper cabinets, soft close drawers, butler's pantry, under cabinet LED lights, tile back splash, 5 burner gas stove, and large center island for entertaining! You will love the primary suite which features an en-suite bath with two custom walk-in closets, dual-sinks, private water closet, and a partial-glass enclosed walk-in tile shower. Step outside to your Tropical Oasis lounge area and undercover space that overlooks the serene preserve, while featuring an extensive lanai with a Heated SALTWATER POOL and a clear view-panoramic screen for unobstructed views! Additional Upgrades: Tile Floors throughout, Hurricane Impact Windows and Sliders, Home Generator, Whole House R.O. System, rough-in for outdoor kitchen, entire third bedroom Boutique Closet, extra storage room in garage, and more! NO FLOOD ZONE & NO CDD! Enjoy the Neal lifestyle at Boca Royale in this Gated Community with pristine lakes and nature preserves, fitness center, restaurant, community pool, pickle ball, tennis, 18-hole golf course, and SO MUCH MORE! Sit back, relax, and enjoy the peace & tranquility while enjoying the Florida sunshine!(back exposure S and front exposure N) Live the Florida lifestyle & make this your home! OWN A PIECE OF PARADISE!
Property Features
Property Type: Residential - Single Family
Cooling: Central Air
Garage: 3 car attached
Heating: Central, Electric
Home Style: Coastal, Florida
Lot Size: 0.19 Acres
Roof Type: Tile
Stories: 1.0
Taxes: $6,744
Year Built: 2023
Amenities
Ceiling Fans(s)
Coffered Ceiling(s)
Dry Bar
Eat-in Kitchen
High Ceilings
In Wall Pest System
Open Floorplan
Stone Counters
Thermostat
Walk-In Closet(s)
Lighting
Rain Gutters
Sidewalk
Sliding Doors
Feature Descriptions
Additional Rooms: Den/Library/Office, Storage Rooms
Appliances: Built-In Oven, Cooktop, Dishwasher, Dryer, Microwave, Range Hood, Refrigerator, Washer
Association Amenities: Clubhouse, Fitness Center, Gated, Golf Course, Pickleball Court(s), Pool, Recreation Facilities, Tennis Court(s)
Builder: Neal Homes
Community Features: Clubhouse, Dog Park, Fitness Center, Gated Community - Guard, Golf Carts OK, Golf, Pool, Restaurant, Sidewalks, Tennis Court(s)
Directions: Take Englewood Road (776) to Boca Royale. Turn into the Boca Royale Community at the stop light - Whitworth Blvd.
Exterior: Block, Stucco
Flood Zone Code: X500
Flooring: Tile
Foundation: Block, Slab
Garage Dimensions: 30x22
HOA Fee: 598.06/ Monthly
HOA Y/N: Yes
Home Warranty Y/N: No
Listing Terms: Cash, Conventional, VA Loan
Lot: Conservation Area, In County, Landscaped, Near Golf Course, Sidewalk, Paved
Lot Dimensions: 0.19
Model: Bright Meadow
Number of Pets: 3
Other Equipment: Irrigation Equipment
Ownership: Fee Simple
Parking: Driveway, Garage Door Opener, Golf Cart Parking
Parking Notes: Driveway, Garage Door Opener, Golf Cart Parking
Patio/Porch: Front Porch, Patio, Screened
Pets Allowed: Yes
Pets Restrictions: VERIFY WITH THE ASSOCIATION
Pets Size: Extra Large (101+ Lbs.)
Pool: Gunite, Heated, In Ground, Lap, Lighting, Screen Enclosure
Property Attached Y/N: No
Property Sub-Type: Single Family Residence
Security: Gated Community
Sewer: Public Sewer
Showing Instructions: Supra Lock Box, Appointment Only, ShowingTime
Special Sale Provisions: None
Swimming Pool: Yes
Utilities: Cable Connected, Electricity Connected, Natural Gas Connected, Sewer Connected, Sprinkler Meter, Sprinkler Recycled, Underground Utilities, Water Connected
Vegetation: Mature Landscaping, Trees/Landscaped
Water: Canal/Lake For Irrigation, Public
Water Access Y/N: No
Windows: Blinds
Zoning: RSF1
Room Sizes
Kitchen: 12.2x17.2
Dinette: 11.6x10.5
Great Room: 17x23
Den: 13x13
Primary Bedroom: 15x16
Bedroom 2: 13x11
Bedroom 3: 12x13
Listed By / Shown By
Listed By
Agency Name: EXIT KING REALTY
Agency Contact: 941-497-6060
Shown By
Agency Title: Realty 100
Agency Phone: 954-859-2100

Estimate Your Payment
Estimated Payment
$ 2,689.06 per month $1,880.60 Principal & Interest $562.00 Property Tax $246.46 Homeowner's Insurance
10913 Trevino Street | MLS# N6145333
This single family home located at 10913 Trevino Street, Englewood, FL 34223 is currently listed for sale with an asking price of $845,000. This property was built in 2023 and has 3 bedrooms and 2 full baths with 2289 sq. ft. Trevino Street is located in the BOCA ROYALE subdivision. Search BOCA ROYALE real estate on www.realty100.com today.