
BEDS4
BATHS3 full 1 partial
MLS#A12062162
STATUSActive
PROPERTY TYPEResidential - Single Family
SUBDIVISIONWESTWOOD LAKE 10TH ADDN
Property Description
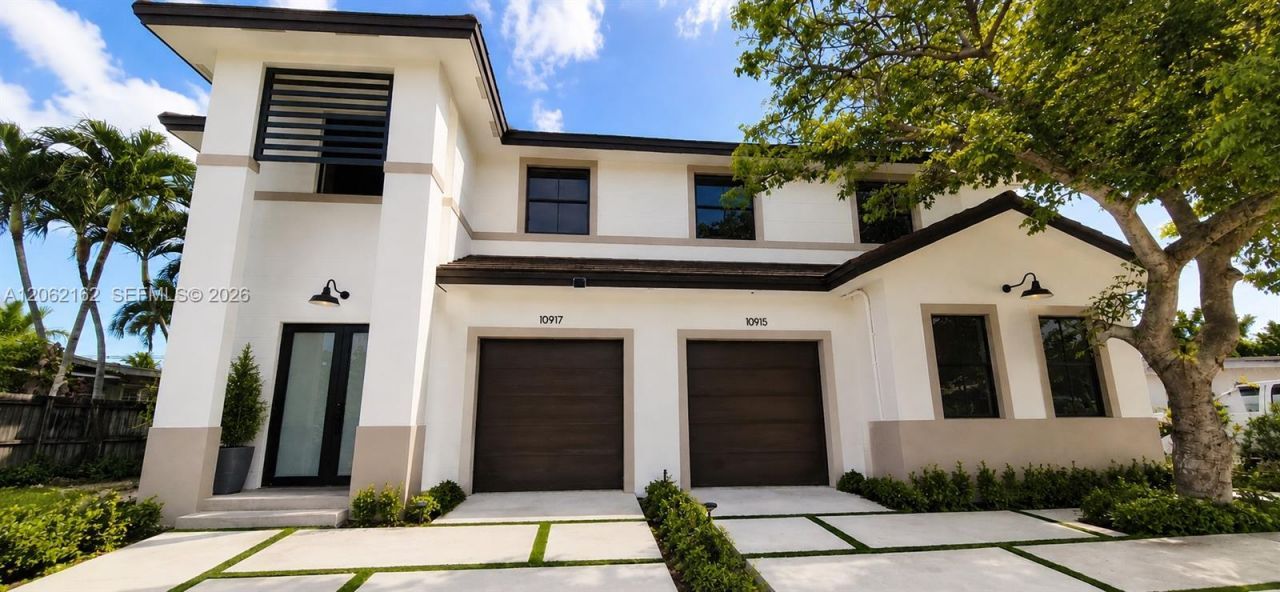
Brand-New Luxury Twin Homes-Now Selling! Discover elevated living in one of Miamis most desirable neighborhoods near Miller Drive. These beautifully designed luxury twin homes combine modern architecture with comfort and functionality. Each residence features 4 bds, 3.5 bth, spacious open-concept living areas, premium finishes, and thoughtfully designed layouts ideal for todays lifestyle. Choose from two distinctive floor plans: The Solano offering approximately 2,750 total SF, or The Valencia with approximately 2,759 total SF. Conveniently located near top-rated schools, shopping, dining, major highways, and more. Come see it now!
Property Features
Property Type: Residential - Single Family
Cooling: Ceiling Fan(s), Central Air
Fenced: Yes
Garage: 1 car attached
Heating: Central
Home Style: Attached, Two Story, Twin Homes
Lot Size: 0.18 Acres
Roof Type: Other
Taxes: $6,056
Year Built: 1959
Amenities
First Floor Entry
Cooking Island
Custom Mirrors
Pantry
Vaulted Ceiling(s)
Volume Ceilings
Walk-In Closet(s)
Attic
Family Room
Storage
Utility Room/Laundry
Other
Room For Pool
Feature Descriptions
Appliances: Dishwasher, Disposal, Electric Range, Microwave, Refrigerator, Wall Oven
Community Features: Sidewalks, Street Lights
Crops Included Y/N: No
Door Features: High Impact Doors
Exterior: CBS Construction
Fencimg: Fenced
Flooring: Ceramic Floor, Tile
Home Warranty Y/N: No
Laundry: Utility Room/Laundry, Washer/Dryer Hook-Up
Lease Considered Y/N: No
Listing Terms: All Cash, Conventional
Lot: Other Lot Description
Parcel#: 30-40-19-009-0390
Parking: Additional Spaces Available, Driveway, On Street
Parking Notes: Additional Spaces Available, Driveway, On Street
Patio/Porch: Patio
Property Attached Y/N: Yes
Property Sub-Type: Single Family Residence
Security: Smoke Detector
Sewer: Public Sewer
Special View Info: Garden, Other
Swimming Pool: Yes
Water: Municipal Water
Window: Clear Impact Glass, High Impact Windows, Impact Glass
Listed By / Shown By
Listed By
Agency Name: Prestige Empire Realty, LLC
Agency Phone: 7863213500
Shown By
Agency Title: Realty 100
Agency Phone: 954-859-2100

Estimate Your Payment
Estimated Payment
$ 3,273.62 per month $2,448.12 Principal & Interest $504.67 Property Tax $320.83 Homeowner's Insurance
10915 SW 52nd Dr | MLS# A12062162
This single family home located at 10915 SW 52nd Dr , Miami, FL 33165 is currently listed for sale with an asking price of $1,100,000. This property was built in 1959 and has 4 bedrooms and 3 full and 1 partial baths. SW 52nd Dr is located in the WESTWOOD LAKE 10TH ADDN subdivision. Search WESTWOOD LAKE 10TH ADDN real estate on www.realty100.com today.