
BEDS4
BATHS2 full 1 partial
SQUARE FEET3,929
MLS#B26102098
STATUSActive
PROPERTY TYPEResidential - Single Family
SUBDIVISIONMYSTIQUE
Property Description
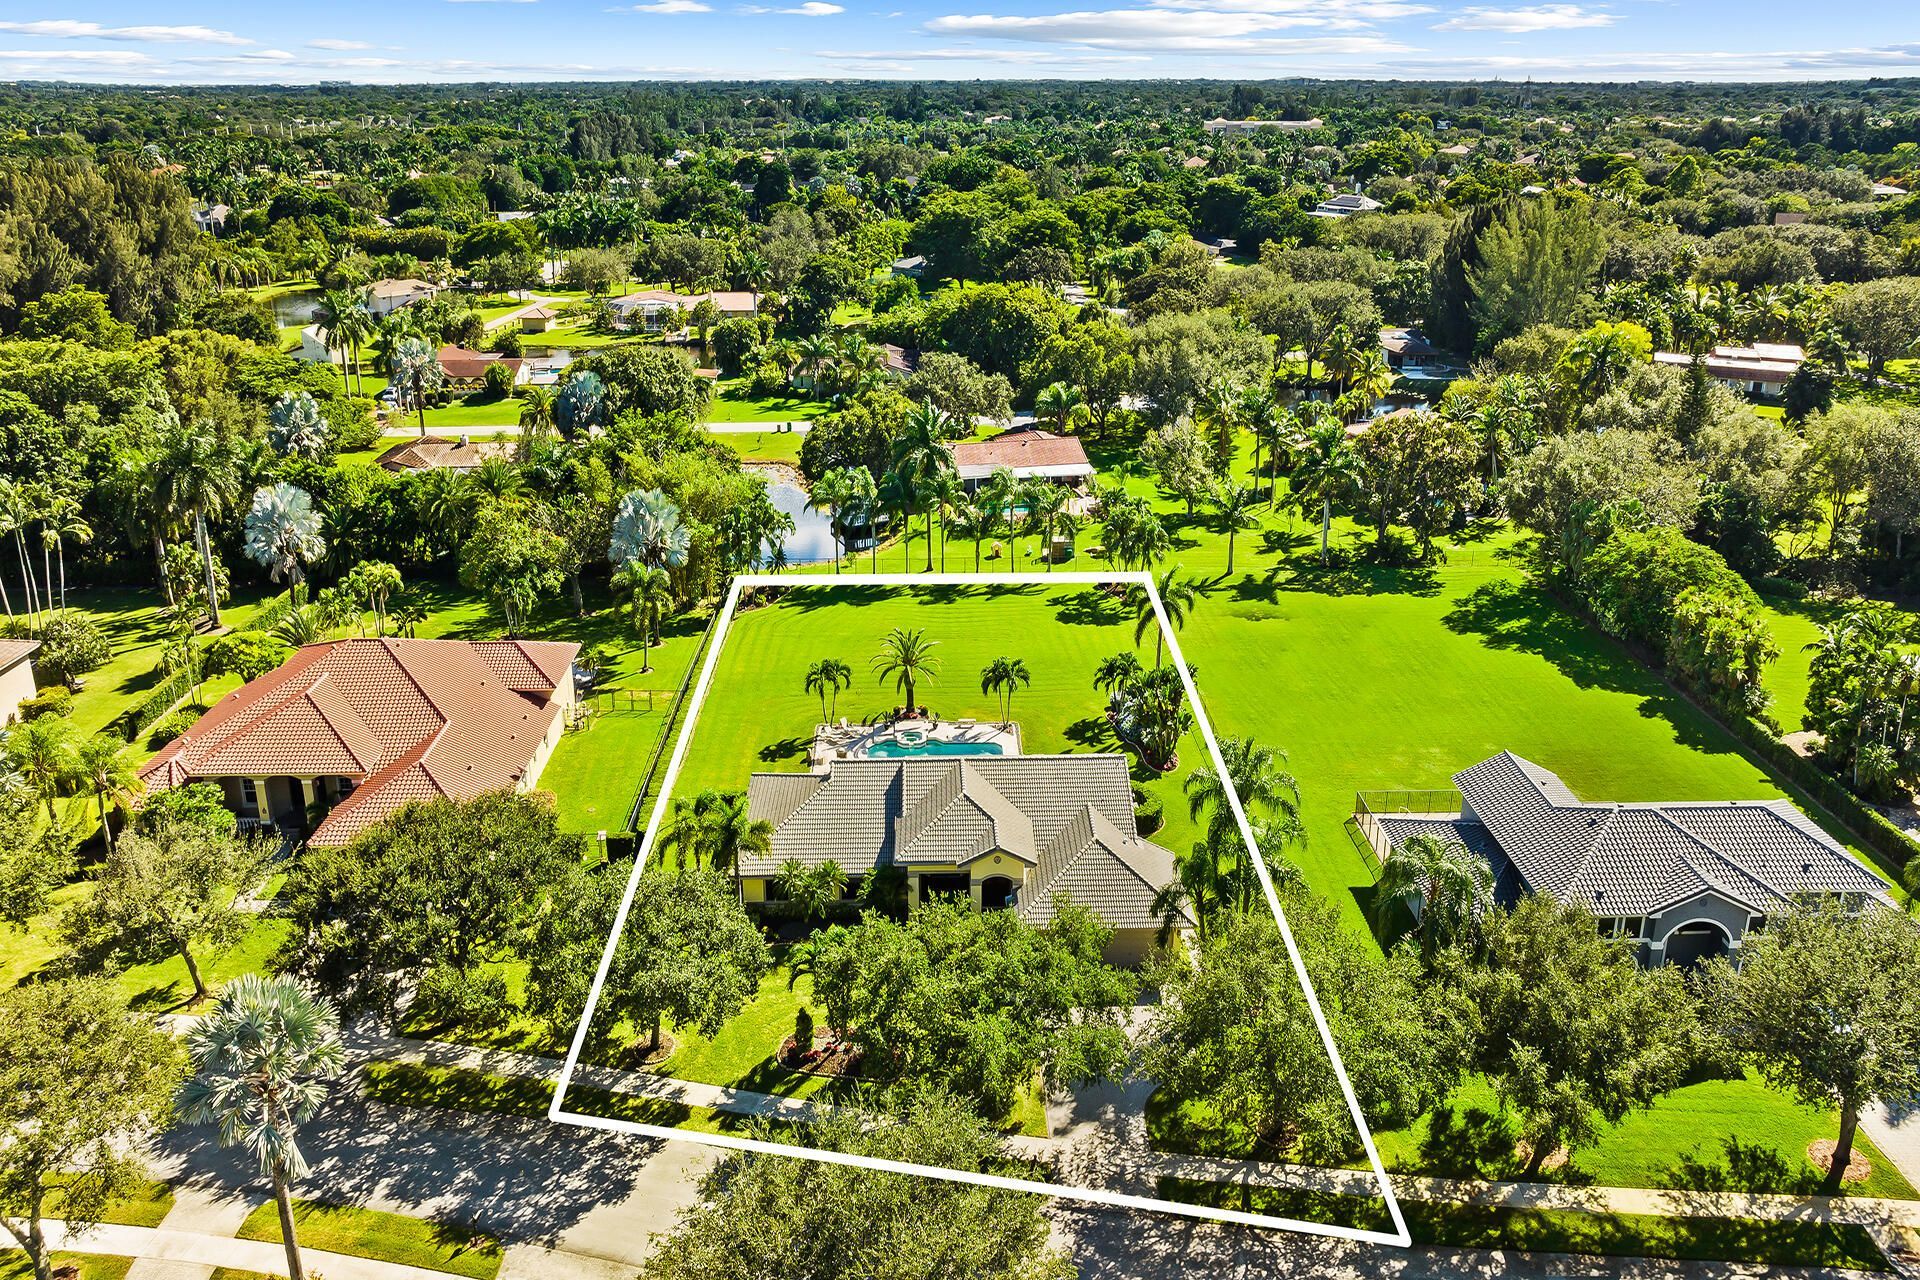
Welcome to 10920 SW 38th Dr. in the sought-after Mystique Estates community of Davie! This pristine, meticulously maintained 4-bedroom, 2.5-bath single-family home offers 3,501 total sq ft and has been lovingly cared for inside and out. Vaulted ceilings and abundant natural light fill the open kitchen and family room. The kitchen features stainless steel appliances, a breakfast bar and beautiful views of the pool. A private home office with custom cabinetry is perfect for working from home. Step outside to your own backyard retreat: an oversized saltwater sports pool with jacuzzi, a covered patio, and a big, expanded, fenced yard framed by mature palms and lush landscaping. It's ideal for entertaining. Enjoy peace of mind with a newer roof (2017) and impact windows and doors (2020).
Property Features
Property Type: Residential - Single Family
Cooling: Central Air
Garage: 2 car attached
Heating: Central
Lot Size: 0.84 Acres
Roof Type: Barrel
Stories: 1.0
Taxes: $8,384
Year Built: 1997
Amenities
Entrance Foyer
High Ceilings
Walk-In Closet(s)
Bedroom Layout - Split
Feature Descriptions
Appliances: Dryer, Disposal, Dishwasher, Electric Range, Microwave, Refrigerator, Washer
Association: Miami Management
Association Amenities: Playground, Gated
Association Fee Includes: Common Areas
Exterior: Concrete Block - With Stucco
Flooring: Carpet, Tile
HOA Fee: $792/ Quarterly
Laundry: Laundry Room
Lot: Oversized Lot
Lot: Oversized Lot
Parcel#: 504130071020
Parking: Garage, Attached Garage
Parking Notes: Garage, Attached Garage
Pets Allowed: Yes, No Restrictions
Pool: Salt Water
Restrictions: Parking - No Boat, Parking - No RV, Parking - No Trailer
Sewer: Public Sewer
Sprinkler: Auto Sprinkler
SQFT Living: 2833
Structure Type: House
Swimming Pool: Yes
Total Rooms: 3
Utilities: Electricity Available, Sewer Connected, Water Available
Utilities: Electricity Available, Sewer Connected, Water Available
Water: Public
Windows: Storm Window(s), Sliding
Local Schools
High School: Western
Middle School: Indian Ridge
Elementary School: Silver Ridge
Listed By / Shown By
Listed By
Agency Name: LoKation
Agency Phone: 954-545-5583
Shown By
Agency Title: Realty 100
Agency Phone: 954-859-2100

Estimate Your Payment
Estimated Payment
$ 4,396.48 per month $3,269.36 Principal & Interest $698.67 Property Tax $428.46 Homeowner's Insurance
10920 SW 38th Drive | MLS# B26102098
This single family home located at 10920 SW 38th Drive, Davie, FL 33328 is currently listed for sale with an asking price of $1,469,000. This property was built in 1997 and has 4 bedrooms and 2 full and 1 partial baths with 3929 sq. ft. SW 38th Drive is located in the MYSTIQUE subdivision. Search MYSTIQUE real estate on www.realty100.com today.