
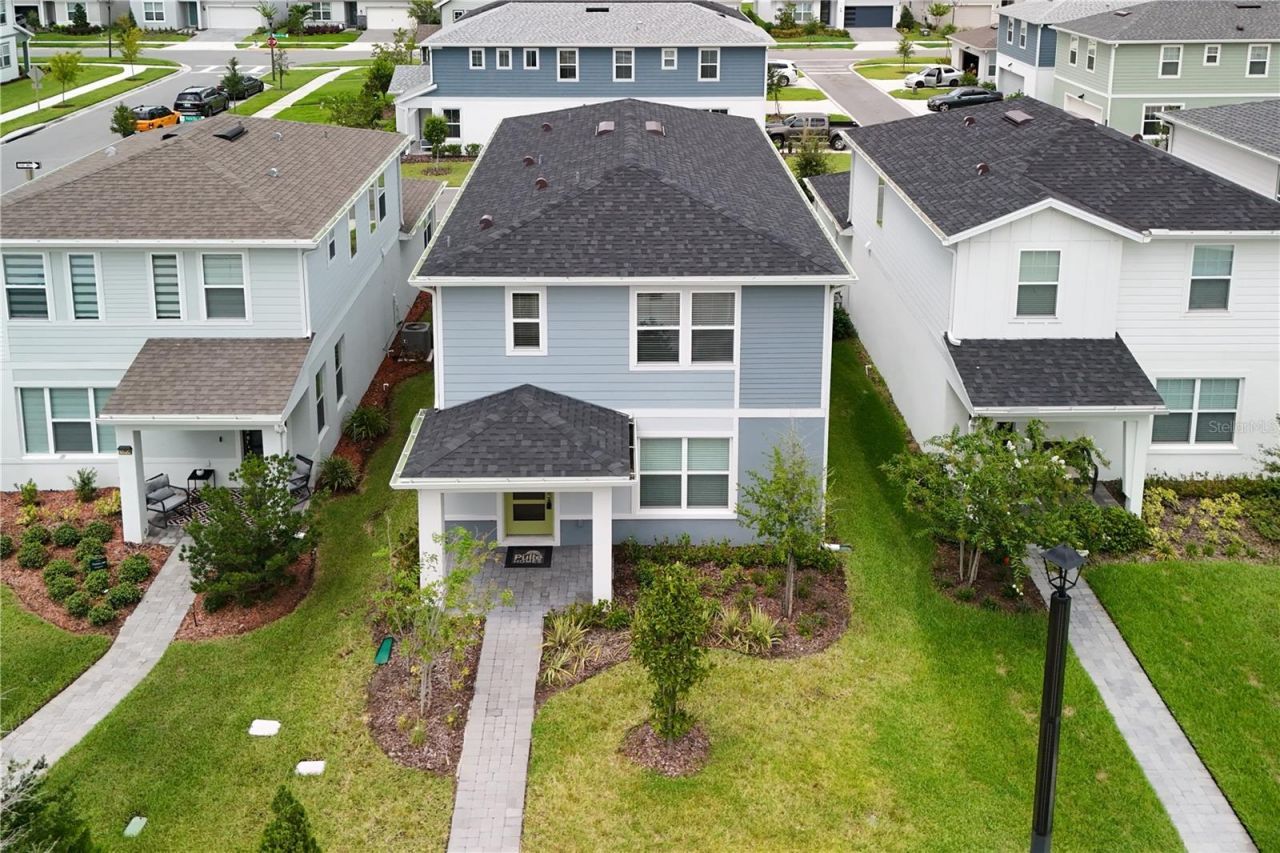
BEDS3
BATHS2 full 1 partial
SQUARE FEET1,908
MLS#S5153993
STATUSActive
PROPERTY TYPEResidential - Single Family
SUBDIVISIONEVERBE
Property Description
Better then NEW !!! Very well maintain 3 bedrooms, 2 bathrooms Home with Loft in Desire EverBe Community!! The first floor is great for entertaining, with its combined living room , kitchen, powder room, and gorgeous Lighthouse wood-look luxury vinyl plank flooring. The kitchen features a center island, storage pantry, stainless steel Whirlpool appliances, 42 soft close Stone Gray cabinets and Lyra quartz countertops. The second floor offers privacy and space for everyone with the owner's suite, two additional bedrooms, the second bathroom, the laundry room and loft. Your master bedroom features a walk-in closet, bathroom with a private water closet, linen closet, walk-in shower and dual sink quartz-topped Stone Gray vanity. EverBee community close to main roads and all activities. This lifestyle community offering miles of pathways & trails, wi-fi-enabled green spaces, unique outdoor recreation areas, a fitness center, a clubhouse complex with resort pool, 2G internet, and a waterfront amenity and town center. EverBe - everything home should ever be!
Property Features
Property Type: Residential - Single Family
Cooling: Central Air
Garage: 2 car attached
Heating: Central
Lot Size: 0.08 Acres
Roof Type: Shingle
Stories: 2.0
Taxes: $7,651
Year Built: 2024
Amenities
Living Room/Dining Room Combo
PrimaryBedroom Upstairs
Stone Counters
Thermostat
Walk-In Closet(s)
Sidewalk
Feature Descriptions
Appliances: Dishwasher, Disposal, Dryer, Microwave, Range, Refrigerator, Washer
Community Features: Deed Restrictions, Fitness Center, Playground, Pool, Sidewalks
Days on Site: 1
Directions: Take FL 417south to Lee VistaBlvd.Take Exit 72.Turn Left to S. Econlockhatchee Trail Turn to Everbee
Exterior: HardiPlank Type, Frame
Flood Zone Code: X
Flooring: Carpet, Tile
Foundation: Slab
HOA Fee: 167/ Monthly
HOA Y/N: Yes
Home Warranty Y/N: No
Listing Terms: Cash, Conventional, FHA, VA Loan
Lot Dimensions: 0.08
Ownership: Fee Simple
Pets Allowed: Breed Restrictions, Yes
Pets Restrictions: Buyer or Buyer agent to verify Pets restrictions
Property Attached Y/N: No
Property Sub-Type: Single Family Residence
Sewer: Public Sewer
Showing Instructions: ShowingTime
Special Sale Provisions: None
Utilities: Cable Available, Electricity Connected, Sewer Connected, Water Connected
Water: Public
Water Access Y/N: No
Zoning: PD/AN
Room Sizes
Living Room: 17x13
Kitchen: 14x9
Primary Bedroom: 12x12
Primary Bathroom: 7x13
Bedroom 2: 11x10
Bedroom 3: 10x10
Listed By / Shown By
Listed By
Agency Name: CHARLES RUTENBERG REALTY ORLANDO
Agency Contact: 407-622-2122
Shown By
Agency Title: Realty 100
Agency Phone: 954-859-2100

Estimate Your Payment
Estimated Payment
$ 2,097.33 per month $1,290.61 Principal & Interest $637.58 Property Tax $169.14 Homeowner's Insurance
10922 Felicity Alley | MLS# S5153993
This single family home located at 10922 Felicity Alley , Orlando, FL 32829 is currently listed for sale with an asking price of $579,900. This property was built in 2024 and has 3 bedrooms and 2 full and 1 partial baths with 1908 sq. ft. Felicity Alley is located in the EVERBE subdivision. Search EVERBE real estate on www.realty100.com today.