
BEDS3
BATHS2 full
SQUARE FEET2,830
MLS#R11128713
STATUSActive
PROPERTY TYPEResidential - Single Family
SUBDIVISIONPGA VERANO
Property Description
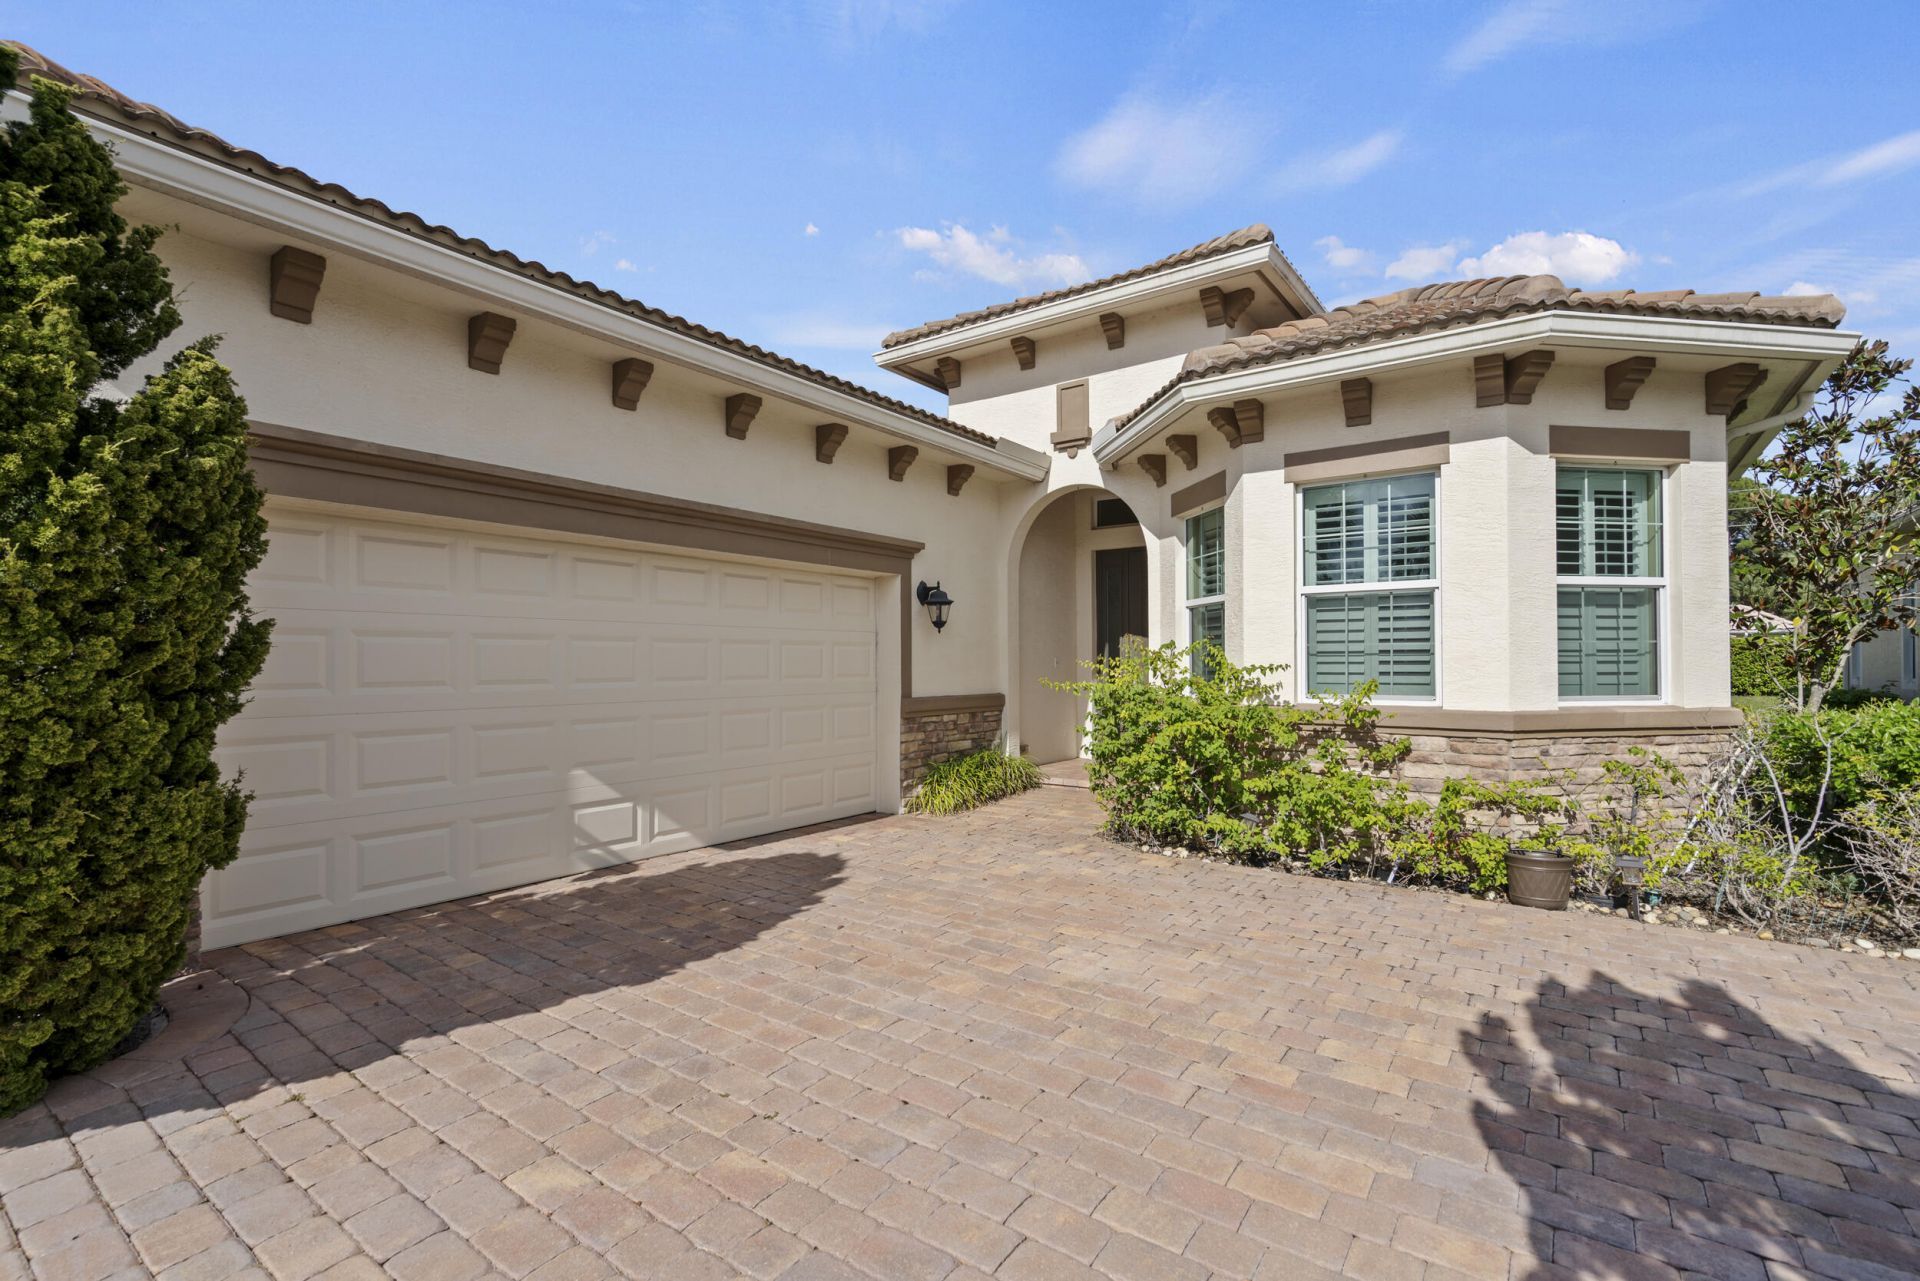
Stunning Isabella Model in PGA Verano featuring 3BR, 2 BA, and 2 Car Garage. This meticulously upgraded home offers impact windows, plantation shutters, rain-soft whole house water filtration /softening system, stainless steel appliances, luxury bidets in both bathrooms. Enjoy custom sliding vertical duets, extended back patio and lush landscaping. Allergy filters on central A/C, waterproof vinyl flooring in the bedrooms, tile floor in living/wet areas, window A/C unit in the garage, wood blinds and 3 storage ceiling racks and attic with plywood flooring. Includes a generator hook up for peace of mind. HOA amenities include an indoor and an outdoor pool, gym,54 HOLES FOR GOLF, 27 PICKLEBALL COURTS!! also has tennis courts, dog park, art/craft/card room, Clubhouse, and many more!!!
Property Features
Property Type: Residential - Single Family
Cooling: Central Air
Garage: 2 car attached
Heating: Central
Home Style: Mediterranean
Lot Size: 0.16 Acres
Roof Type: Concrete, Tile
Stories: 1.0
Taxes: $10,648
Year Built: 2018
Amenities
Kitchen Island
Bedroom Layout - Split
Roman Tub
Feature Descriptions
Appliances: Water Softener Owned, Disposal, Dishwasher, Electric Range, Microwave, Refrigerator, Water Softener
Association: PGA VERANO
Association Amenities: Basketball Court, Clubhouse, Fitness Center, Golf Course, Game Room, Management, Parking, Pool, Sauna, Spa/Hot Tub, Tennis Court(s), Manager On Site, Community Room, Internet Included, Library, Lobby, Pickleball Court(s), Sidewalks, Street Lights, Security, Recreation Facilities
Association Fee Includes: Cable TV, Maintenance Grounds, Common Areas, Recreation Facility
Days on Site: 294
Exterior: Block, Concrete, CBS
Fencing: None
Flooring: Vinyl
Furnished: Unfurnished
HOA Fee: $434.27/ Monthly
Hot Tub: Yes
Laundry: Inside, Laundry Room, In Unit
Lot: Sidewalks
Lot: Sidewalks
Parcel#: 332870400140008
Parking: Garage Door Opener, Garage, Attached Garage
Parking Notes: Garage Door Opener, Garage, Attached Garage
Patio/Porch: Patio - Open, Patio
Pets Allowed: Yes, Breed Restrictions
Restrictions: Buyer Approval Required, Parking - No Boat, Parking - No Commercial Vehicles, Parking - No RV
Sauna: Yes
Security: Gated with Guard, Security Patrol
Sewer: Public Sewer
Special View Info: Garden
Sprinkler: Auto Sprinkler
SQFT Living: 1842
Structure Type: House
Total Rooms: 5
Utilities: Cable Connected, Electricity Connected, Sewer Available, Water Available
Utilities: Cable Connected, Electricity Connected, Sewer Available, Water Available
Water: Public
Waterfront Features: None
Windows: Blinds, Plantation Shutters
Room Sizes
Living Room: 20 X 15.7 Level Main
Kitchen: 12.4 X 10.1 Level Main
Primary Bedroom: 17.8 X 12.4 Level Main
Bedroom 2: 11.1 X 10.1
Listed By / Shown By
Listed By
Agency Name: Coldwell Banker Realty
Agency Phone: 772-344-7279
Shown By
Agency Title: Realty 100
Agency Phone: 954-859-2100

Estimate Your Payment
Estimated Payment
$ 2,095.61 per month $1,068.27 Principal & Interest $887.33 Property Tax $140.00 Homeowner's Insurance
10937 SW Visconti Way | MLS# R11128713
This single family home located at 10937 SW Visconti Way, Port Saint Lucie, FL 34986 is currently listed for sale with an asking price of $480,000. This property was built in 2018 and has 3 bedrooms and 2 full baths with 2830 sq. ft. SW Visconti Way is located in the PGA VERANO subdivision. Search PGA VERANO real estate on www.realty100.com today.