
BEDS4
BATHS3 full
SQUARE FEET2,756
MLS#A12058427
STATUSActive
PROPERTY TYPEResidential - Single Family
SUBDIVISIONPARKLAND ISLESParkland Isles
Property Description
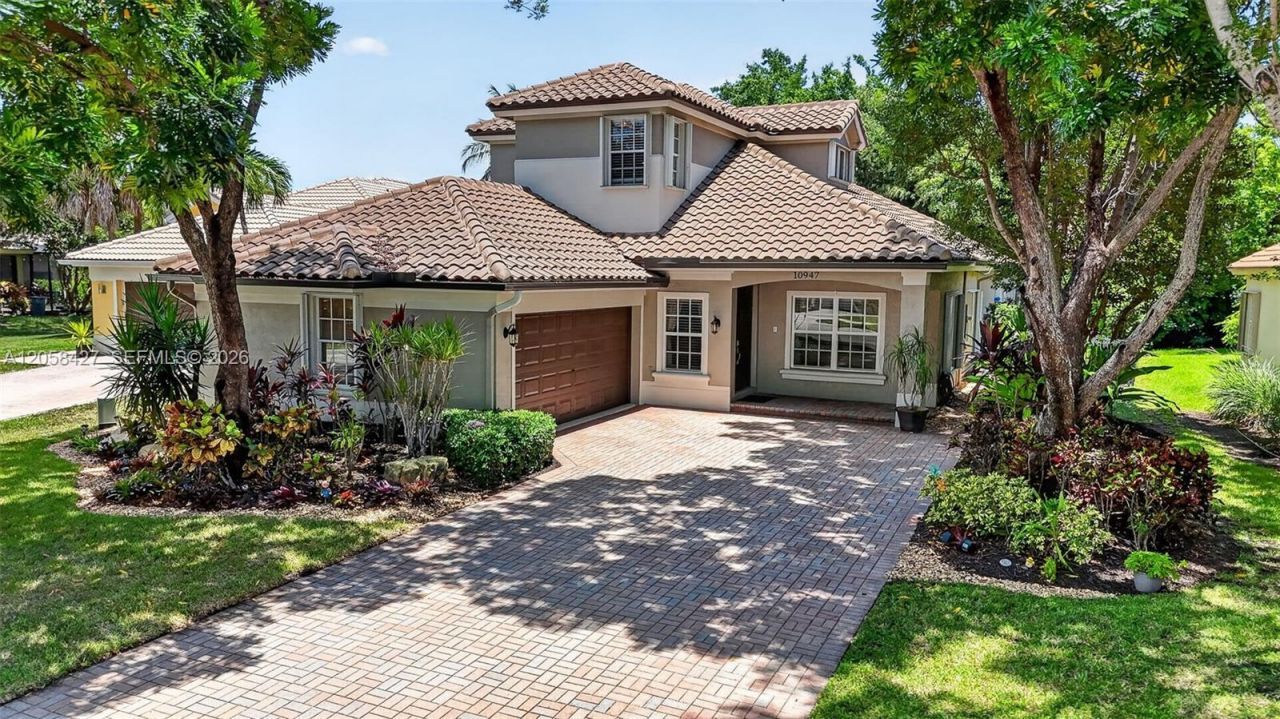
Welcome to this beautifully maintained Islamorada model in the highly sought-after community of Parkland Isles! This spacious home offers a highly desirable floor plan featuring 4 bedrooms plus a loft and 3 beautifully updated bathrooms. The primary suite and a second bedroom with two full baths on the first floor and upstairs youll find two additional bedrooms, a loft, and a full bathroom, providing the perfect layout for family & guests. The heart of the home is the stunning kitchen, complete with an oversized island, new stainless steel appliances, abundant cabinetry, and an open layout perfect for gatherings. The first-floor primary suite overlooks the pool and features dual walk-in closets, separate vanities, a soaking tub, walk-in shower, and private water closet. Step outside to your own backyard retreat featuring a screened-in pool, travertine deck, and exceptional privacy?creating the perfect resort-style setting for relaxing & entertaining. 2020 roof, partial impact windows w/ accordion shutters protecting the remaining openings, a paver driveway, and additional garage storage. Parkland Isles is a prestigious 24-hour guard-gated community offering tons of amenities including clubhouse, pool and spa, fitness center, tennis courts, basketball courts, playgrounds, & more. The low HOA includes Comcast high-speed internet, cable & ADT alarm monitoring. HOA approval is not required for buyers. A-rated schools, shopping, dining, parks, & houses of worship all near by.
Property Features
Property Type: Residential - Single Family
Cooling: Ceiling Fan(s), Central Air
Fenced: Yes
Garage: 2
Heating: Central
Home Style: Attached, Two Story
Lot Size: 0.19 Acres
Roof Type: Curved/S-Tile Roof
Taxes: $9,606
Year Built: 2002
Amenities
First Floor Entry
Built-in Features
Vaulted Ceiling(s)
Volume Ceilings
Walk-In Closet(s)
Loft
Feature Descriptions
Appliances: Dishwasher, Disposal, Dryer, Electric Range, Electric Water Heater, Ice Maker, Microwave, Refrigerator, Self Cleaning Oven, Washer
Community Features: Gated, Clubhouse, Pool, Tennis Court(s), Exercise Room, Game Room, Gated Community, Maintained Community, Management On Site, Mandatory Hoa, Spa/Hot Tub, Street Lights
Crops Included Y/N: No
Directions: Take Coral Ridge N to Nob Hill Gate ONLY. Continue straight after gate and take 2nd right. Continue straight. Home will be on your left.
Exterior: CBS Construction
Fencimg: Fenced
Flooring: Tile, Vinyl, Wood
HOA Fee: 343/ Monthly
Home Warranty Y/N: No
Hot Tub: Yes
Lease Considered Y/N: No
Listing Terms: All Cash, Conventional, FHA, VA Loan
Lot: Less Than 1/4 Acre Lot
Other Equipment: Automatic Garage Door Opener
Parcel#: 484105044710
Parking: Driveway, Paver Block
Parking Notes: Driveway, Paver Block
Patio/Porch: Patio, Screened Porch
Pool: In Ground
Property Attached Y/N: No
Property Sub-Type: Single Family Residence
Security: Smoke Detector
Sewer: Public Sewer
Spa: Community
Special View Info: Pool
Swimming Pool: Yes
Water: Municipal Water
Local Schools
High School: Marjory Stoneman Douglas
Middle School: Westglades
Elementary School: Park Trails
Listed By / Shown By
Listed By
Agency Name: The Dupree Team / Keyes
Agency Phone: 954-752-1986
Shown By
Agency Title: Realty 100
Agency Phone: 954-859-2100

Estimate Your Payment
Estimated Payment
$ 3,164.18 per month $2,089.81 Principal & Interest $800.50 Property Tax $273.88 Homeowner's Insurance
10947 NW 61st Ct | MLS# A12058427
This single family home located at 10947 NW 61st Ct , Parkland, FL 33076 is currently listed for sale with an asking price of $939,000. This property was built in 2002 and has 4 bedrooms and 3 full baths with 2756 sq. ft. NW 61st Ct is located in the PARKLAND ISLESParkland Isles subdivision. Search PARKLAND ISLESParkland Isles real estate on www.realty100.com today.