
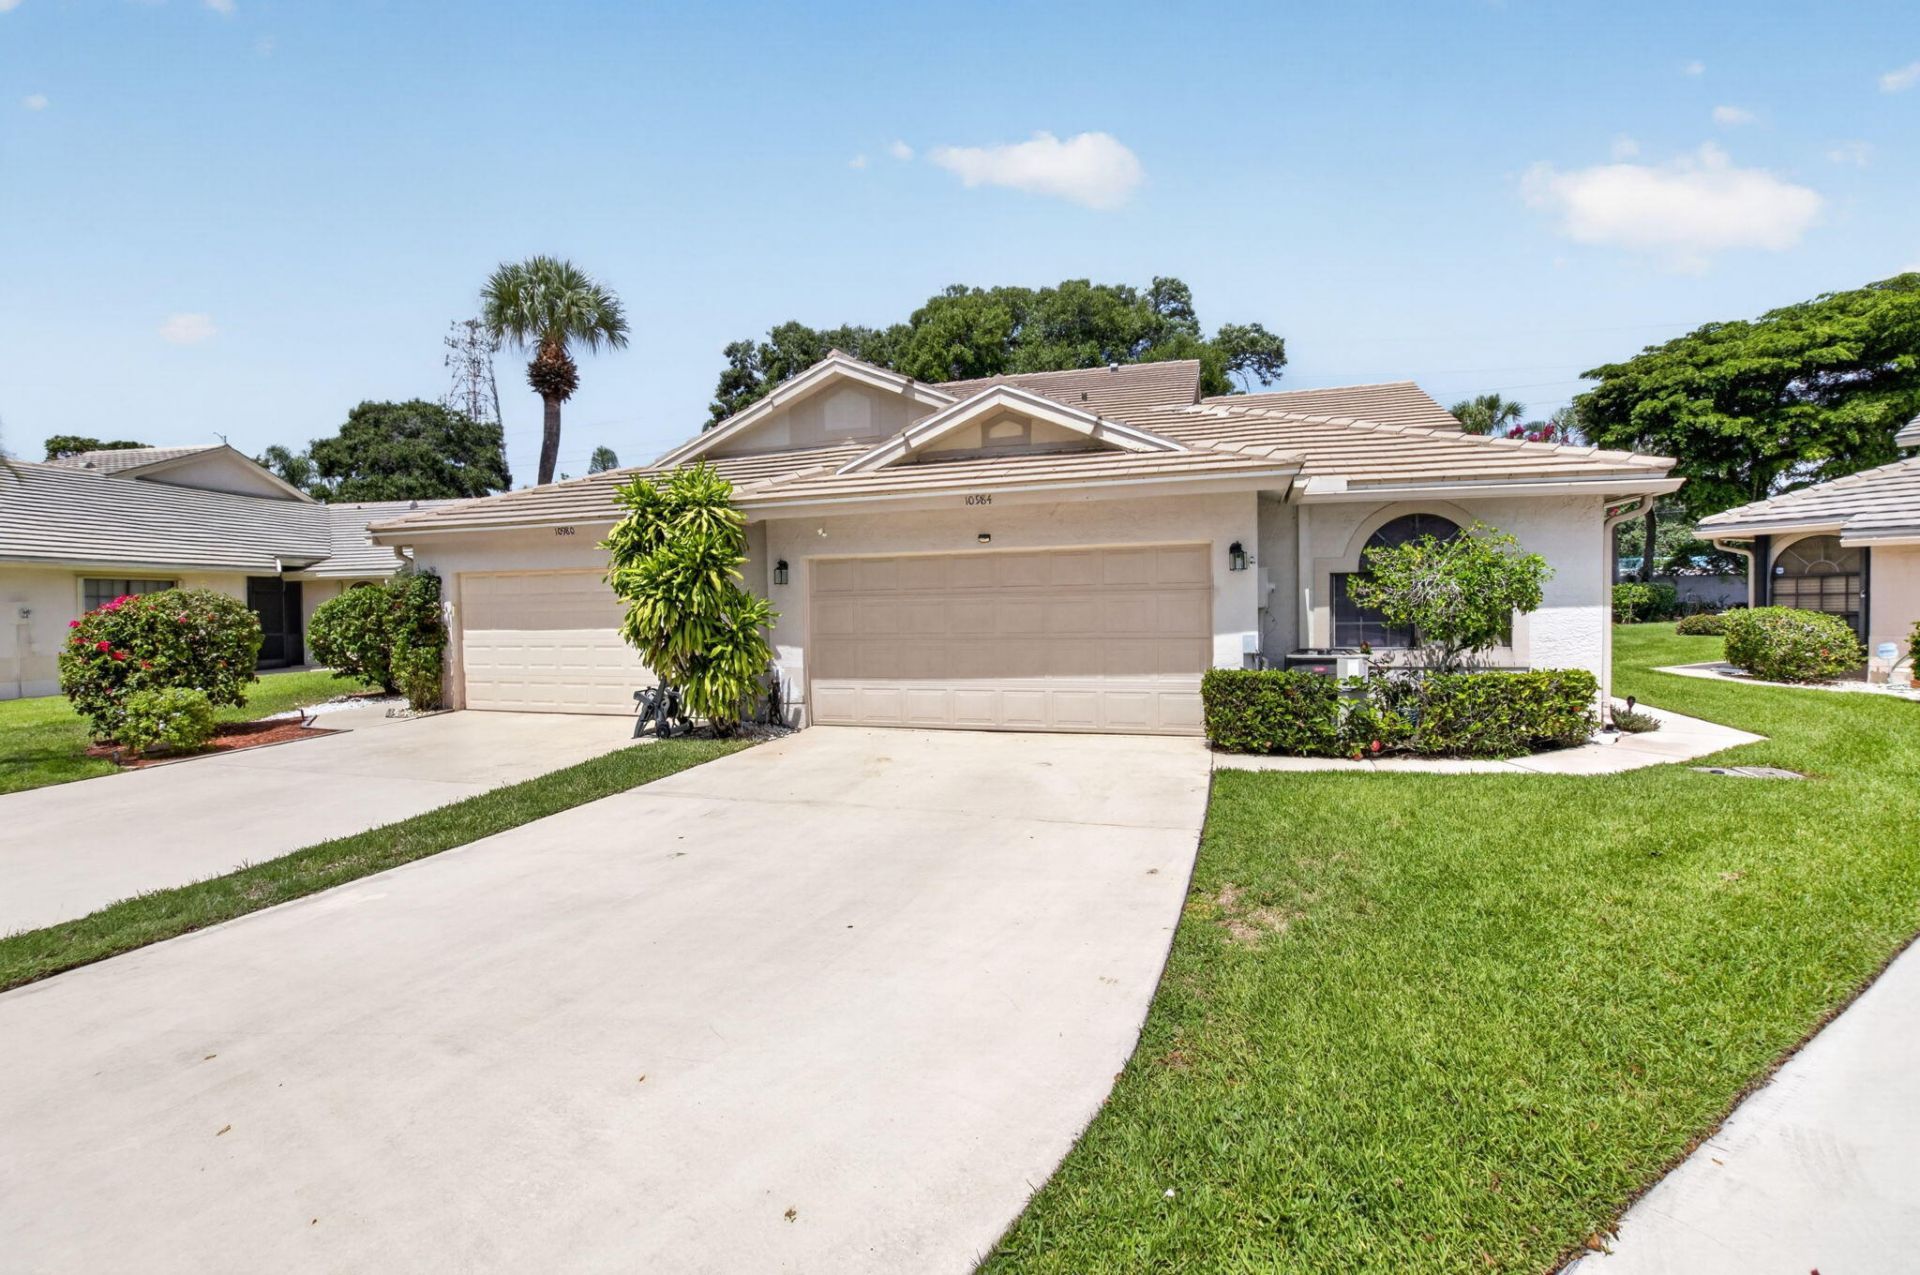
BEDS3
BATHS2 full
SQUARE FEET2,034
MLS#B26051300
STATUSActive
PROPERTY TYPEResidential - Townhouse
SUBDIVISIONBRIGHTON LAKES
Property Description
Welcome to this charming 3-bedroom, 2-bathroom villa in Brighton Lakes, Boynton Beach, offering 1,654 square feet of comfortable living space. This single-story residence provides an open layout perfect for modern living, with convenient access to all rooms on one floor. The Kitchen and bathrooms have been Beautifully updated. The attached 2-car garage ensures ample vehicle storage and protection from the elements. Situated within the established Brighton Lakes community, this property delivers practical comfort and functionality for those seeking a low-maintenance villa lifestyle in a well-established area. HVAC, Stove, dishwasher -2025 Washer, Dryer, Refrigerator-2026 Plumbing- 2026 Living Room and 3rd bedroom show Buyers the flexibility in layouts the space has to offer. Come make this your own!
Property Features
Property Type: Residential - Townhouse
Cooling: Central Air, Electric, Reverse Cycle
Garage: 2 car attached
Heating: Central, Electric
Home Style: Ranch
Lot Size: 0.14 Acres
Roof Type: Concrete, Tile
Stories: 1.0
Taxes: $3,072
Year Built: 1988
Amenities
Cathedral Ceiling(s)
High Ceilings
Pantry
Vaulted Ceiling(s)
Walk-In Closet(s)
Bedroom Layout - Split
Pull Down Stairs
Garden
Feature Descriptions
Appliances: Electric Water Heater, Dryer, Disposal, Dishwasher, Electric Range, Microwave, Refrigerator, Water Heater, Washer, Range
Association: ASSOCIATED PROPERTY MANAGEMENT
Association Amenities: Clubhouse, Pool, Tennis Court(s), Street Lights
Association Fee Includes: Maintenance Grounds, Common Areas, Common Real Estate Tax
Days on Site: 1
Exterior: Stucco
Flooring: Ceramic Tile, Laminate, Tile
Furnished: Unfurnished
HOA Fee: $178/ Monthly
Laundry: Laundry Closet, Inside, Washer Hookup
Lot: Landscaped
Lot: Landscaped
Parcel#: 00424525110001100
Parking: Driveway, Garage Door Opener, Garage, Attached Garage, Attached
Parking Notes: Driveway, Garage Door Opener, Garage, Attached Garage
Patio/Porch: Patio - Covered, Patio - Open, Patio - Screened, Patio
Pets Allowed: Yes, Size Limit, Pet Restrictions Possible
Restrictions: Buyer Approval Required, Parking - No RV, Lease Restrictions
Security: Smoke Detector(s), None
Sewer: Public Sewer
Special View Info: Garden
Sprinkler: Auto Sprinkler, Zoned Sprinkler
SQFT Living: 1654
Structure Type: Villa
Total Rooms: 9
Utilities: Cable Available, Sewer Available, Water Available
Utilities: Cable Available, Sewer Available, Water Available
Water: Public
Waterfront Features: None
Windows: Sliding
Room Sizes
Living Room: 15 X 23 Level First
Dining Room: 9 X 8 Level First
Kitchen: 10 X 14 Level First
Primary Bedroom: 13 X 14 Level First
Bedroom 2: 11 X 14 Level First
Bedroom 3: 11 X 14 Level First
Utility Room: Level - First
Local Schools
High School: Boynton Beach
Middle School: Congress
Elementary School: Crosspointe
Listed By / Shown By
Listed By
Agency Name: EXP Realty LLC
Agency Phone: 888-883-8509
Shown By
Agency Title: Realty 100
Agency Phone: 954-859-2100

Estimate Your Payment
Estimated Payment
$ 1,357.29 per month $973.69 Principal & Interest $256.00 Property Tax $127.60 Homeowner's Insurance
10984 Stafford Circle S | MLS# B26051300
This townhouse located at 10984 Stafford Circle S, Boynton Beach, FL 33436 is currently listed for sale with an asking price of $437,500. This property was built in 1988 and has 3 bedrooms and 2 full baths with 2034 sq. ft. Stafford Circle S is located in the BRIGHTON LAKES subdivision. Search BRIGHTON LAKES real estate on www.realty100.com today.