
BEDS3
BATHS2 full
SQUARE FEET1,440
MLS#V4951385
STATUSActive
PROPERTY TYPEResidential - Mobile Home
SUBDIVISIONTERRA ALTA
Property Description
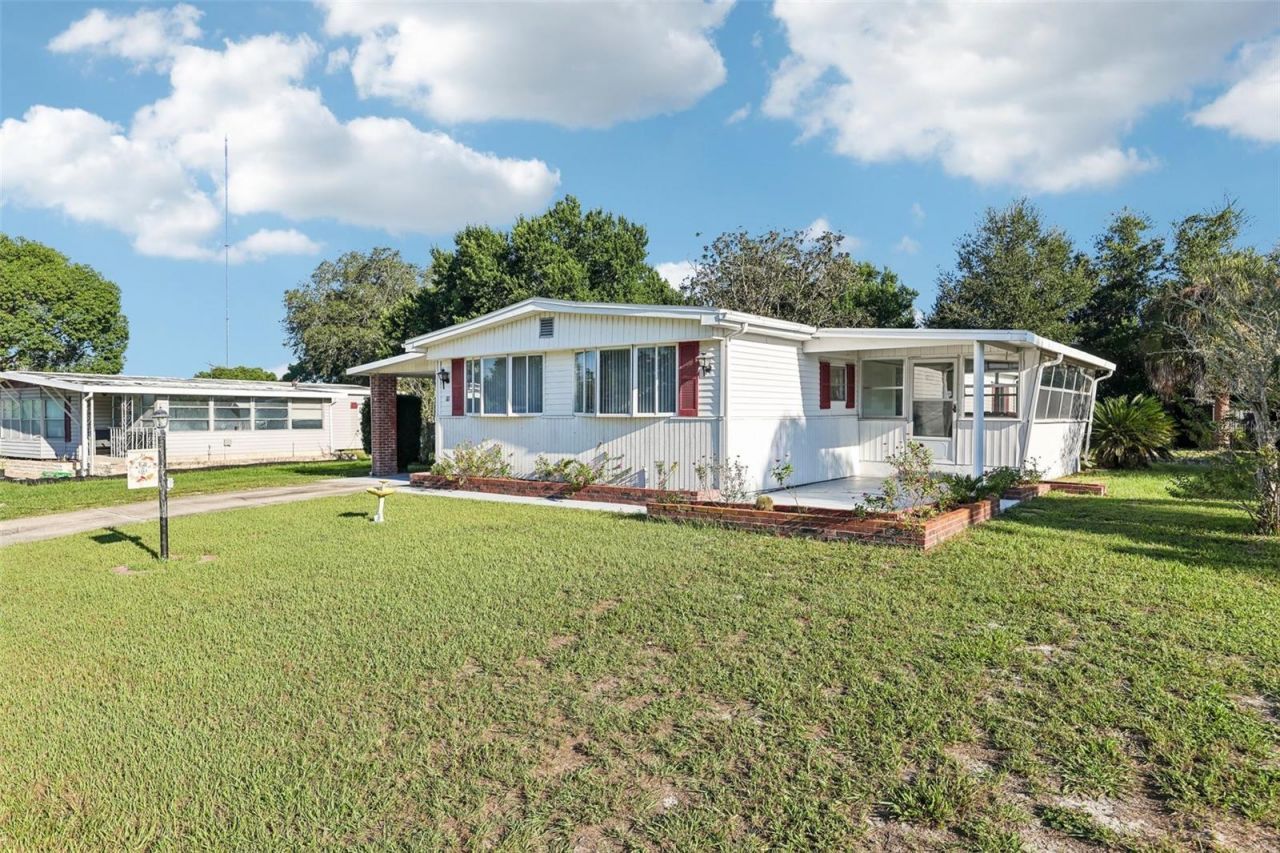
Welcome to this bright and spacious 3-bedroom, 2-bathroom home in the Terra Alta community! Thoughtfully updated with many renovations completed in 2021 and featuring a 2022 HVAC system, this home offers a comfortable, open layout with plenty of room to live, relax, and entertain.The kitchen is conveniently positioned between two living areas, creating an inviting flow throughout the main living space. A designated dining area sits on the opposite side of the kitchen and enjoys a view of the front yard through the windows. The large Florida room adds even more living space and opens directly to the side porch, making it a great spot to enjoy the Florida lifestyle.Storage is abundant, with two hallway linen closets, a coat closet, two kitchen pantries, ample cabinetry, and three sheds providing plenty of room for tools, hobbies, equipment, and seasonal items. The room off the carport includes a washer and dryer, a large utility sink, and the flexibility to function as a laundry or mudroom.For those who enjoy gardening, outdoor projects, or simply having plenty of room for storage, this property offers lots of possibilities. The optional HOA is an added bonus, providing access to the community pool and clubhouse.Conveniently located near shopping, grocery stores, Gateway Center for the Arts, parks, major highways, and the SunRail station. The home is vacant and ready for its new owner. Come see all this Terra Alta home has to offer!All information is deemed reliable but not guaranteed and should be independently verified by the buyer and/or buyer's agent.
Property Features
Property Type: Residential - Mobile Home
Cooling: Central Air
Heating: Electric
Lot Size: 0.19 Acres
Roof Type: Shingle
Stories: 1.0
Taxes: $2,373
Year Built: 1974
Amenities
Ceiling Fans(s)
Open Floorplan
Window Treatments
Storage
Feature Descriptions
Appliances: Dishwasher, Dryer, Electric Water Heater, Microwave, Range, Refrigerator, Washer
Association Amenities: Clubhouse, Pool
Community Features: Clubhouse, Golf Carts OK, Pool
Directions: Turn right off Saxon Blvd onto 17-92 in Orange City. Turn Left into Terra Alta on Maplehurst Ave. Turn left onto Florence Blvd and end at 11 Florence Blvd on your right.
Exterior: Vinyl Siding
Flood Zone Code: x
Flooring: Laminate
Foundation: Crawlspace
HOA Fee: 225/ Annually
HOA Y/N: Yes
Home Warranty Y/N: No
Listing Terms: Cash, Conventional, FHA, VA Loan
Lot Dimensions: 0.19
Other Structures: Shed(s)
Ownership: Fee Simple
Patio/Porch: Covered, Side Porch
Pets Allowed: Yes
Property Attached Y/N: No
Property Sub-Type: Mobile Home
Sewer: Public Sewer
Showing Instructions: Sentri Lock Box, Appointment Only, ShowingTime
Special Sale Provisions: None
Utilities: Fiber Optics
Water: Public
Water Access Y/N: No
Zoning: 01MH5
Room Sizes
Kitchen: 21x11
Living Room: 22x11
Primary Bedroom: 11x13
Florida Room: 10x19
Local Schools
High School: University High School-VOL
Middle School: River Springs Middle School
Elementary School: Manatee Cove Elem
Listed By / Shown By
Listed By
Agency Name: LPT REALTY, LLC
Agency Contact: 877-366-2213
Shown By
Agency Title: Realty 100
Agency Phone: 954-859-2100

Estimate Your Payment
Estimated Payment
$ 814.47 per month $545.26 Principal & Interest $197.75 Property Tax $71.46 Homeowner's Insurance
11 Florence Boulevard | MLS# V4951385
This single family home located at 11 Florence Boulevard , Debary, FL 32713 is currently listed for sale with an asking price of $245,000. This property was built in 1974 and has 3 bedrooms and 2 full baths with 1440 sq. ft. Florence Boulevard is located in the TERRA ALTA subdivision. Search TERRA ALTA real estate on www.realty100.com today.