
BEDS3
BATHS2 full 1 partial
SQUARE FEET1,449
MLS#B26053447
STATUSActive
PROPERTY TYPEResidential - Townhouse
SUBDIVISIONRIVERBRIDGE
Property Description
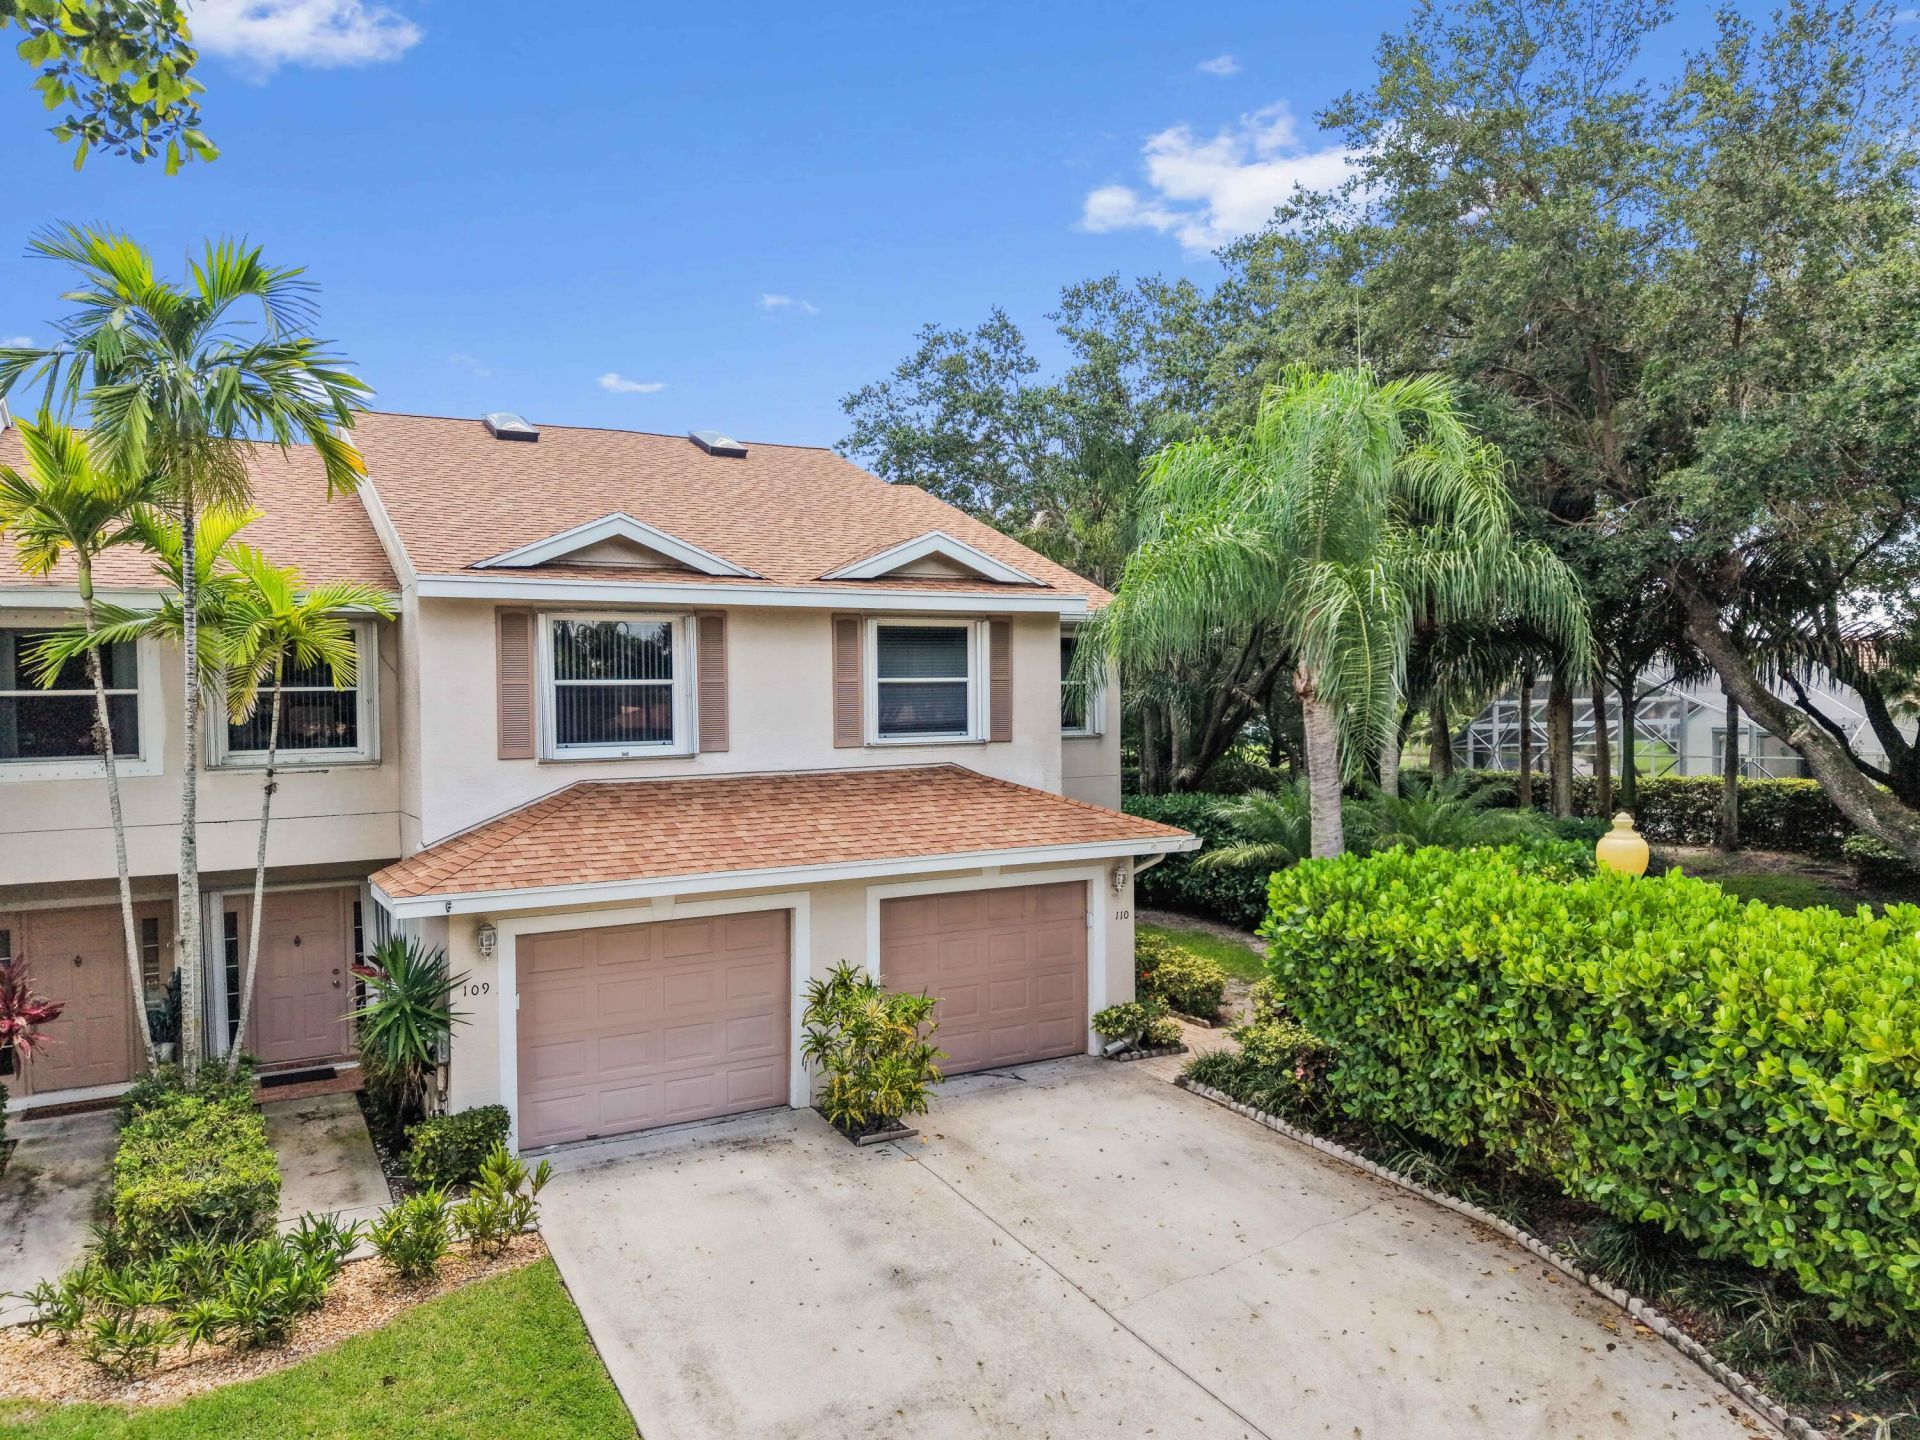
Welcome to this inviting lakefront corner townhome (largest in the community) in the desirable Crosswinds at River Bridge community. Vaulted ceilings, abundant natural light, and an open living and dining area create a bright, welcoming atmosphere. The modern kitchen features quartz countertops, stainless steel appliances, and generous cabinetry, while a versatile den provides the perfect space for a home office, guest room, or quiet retreat. Enjoy added peace of mind with a roof just 3 years old, a 4-year-old A/C system, a water heater replaced in 2021, and 89 inch flat screen TV. Step outside to the screened patio and relax while taking in the tranquil lake views, offering the perfect setting to unwind and enjoy Florida living. Upstairs, warm wood flooring leads to two comfortable bedrooms, including a spacious primary suite with a walk-in closet and a private bathroom featuring dual sinks, a separate shower, and a relaxing soaking tub. Additional highlights include an attached one-car garage and accordion shutters. River Bridge residents also enjoy access to a community pool, clubhouse, fitness center, tennis and basketball courts, a playground, and guarded security.
Property Features
Property Type: Residential - Townhouse
Cooling: Central Air, Ceiling Fan(s)
Garage: 1 car attached
Heating: Central, Electric
Home Style: Traditional
Roof Type: Composition, Shingle
Stories: 2.0
Taxes: $3,094
Year Built: 2000
Amenities
High Ceilings
Vaulted Ceiling(s)
Walk-In Closet(s)
Bedroom Layout - Split
Feature Descriptions
Accessibility: Accessible Central Living Area
Appliances: Electric Water Heater, Dryer, Disposal, Dishwasher, Electric Range, Ice Maker, Microwave, Oven, Refrigerator, Water Heater, Washer
Association Amenities: Basketball Court, Billiard Room, Clubhouse, Fitness Center, Management, Playground, Pool, Shuffleboard Court, Tennis Court(s), Manager On Site, Bocce Ball, Gated, Maintenance
Association Fee Includes: Cable TV, Insurance, Internet, Maintenance Grounds, Security, Common Areas, Reserve Funds, Roof Repairs, Rec
Days on Site: 7
Exterior: Stucco, CBS
Flooring: Tile, Vinyl, Wood
Furnished: Unfurnished
HOA Fee: $866/ Monthly
Laundry: Laundry Closet, Inside
Lot: Sidewalks
Lot: Sidewalks
Parcel#: 18424415460011010
Parking: Driveway, Garage Door Opener, Guest, Garage, Attached Garage, Attached
Parking Notes: Driveway, Garage Door Opener, Guest, Garage, Attached
Patio/Porch: Patio - Open, Patio - Screened, Patio
Pets Allowed: Yes, Pet Restrictions Possible
Restrictions: Buyer Approval Required, Other Restrictions, Lease Restrictions
Security: Gated with Guard, Smoke Detector(s)
Sewer: Public Sewer
Special View Info: Garden, Water, Lake
SQFT Living: 1449
Structure Type: Townhouse
Total Rooms: 5
Utilities: Cable Available, Electricity Available, Water Available
Utilities: Cable Available, Electricity Available, Water Available
Water: Public
Waterfront Features: Lake Front
Windows: Blinds, Skylight(s)
Room Sizes
Living Room: 21.5 X 19 Level Main
Dining Room: 7.3 X 6.1 Level Main
Kitchen: 11.9 X 11.1 Level Main
Primary Bedroom: 13.6 X 13.6 Level Second
Bedroom 2: 13.2 X 11.5 Level Second
Local Schools
High School: Palm Beach Central
Middle School: Okeeheelee
Elementary School: Liberty Park (Palm Beach)
Listed By / Shown By
Listed By
Agency Name: KW Reserve Palm Beach
Agency Phone: 561-220-6006
Shown By
Agency Title: Realty 100
Agency Phone: 954-859-2100

Estimate Your Payment
Estimated Payment
$ 1,289.65 per month $912.26 Principal & Interest $257.83 Property Tax $119.55 Homeowner's Insurance
110 Crosswinds Drive | MLS# B26053447
This townhouse located at 110 Crosswinds Drive, Greenacres, FL 33413 is currently listed for sale with an asking price of $409,900. This property was built in 2000 and has 3 bedrooms and 2 full and 1 partial baths with 1449 sq. ft. Crosswinds Drive is located in the RIVERBRIDGE subdivision. Search RIVERBRIDGE real estate on www.realty100.com today.