
BEDS4
BATHS3 full 1 partial
SQUARE FEET3,117
MLS#TB8529122
STATUSActive
PROPERTY TYPEResidential - Townhouse
Property Description
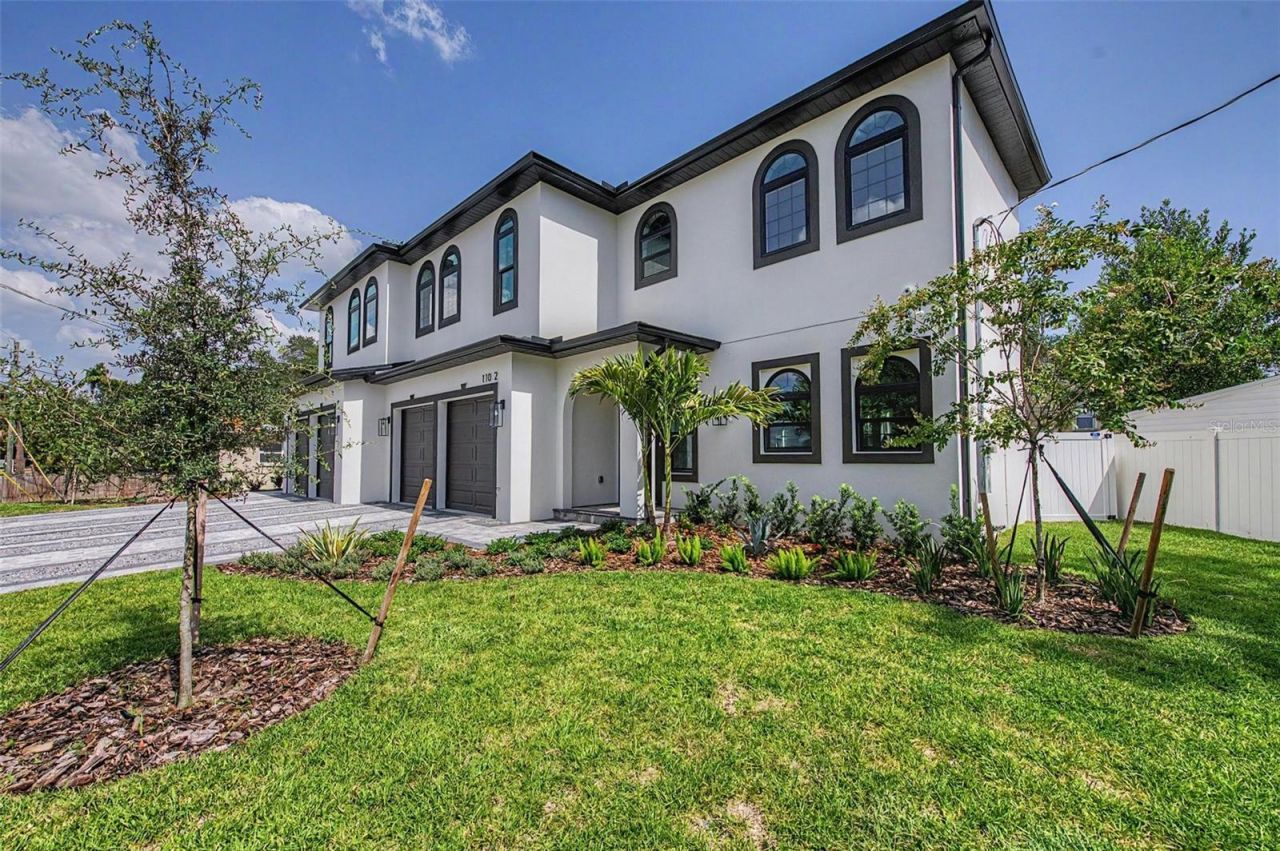
Experience impeccable design and low-maintenance luxury in this stunning new construction 4-bedroom, 3.5-bath townhome in the heart of South Tampa. Offering 3,117 square feet of thoughtfully designed living space, this contemporary residence showcases high-end finishes, designer details, and exceptional craftsmanship throughout.Step inside to an open-concept main living area featuring soaring ceilings, abundant natural light, recessed lighting, and beautiful Tile hardwood-style flooring. The spacious living and dining areas flow seamlessly into the gourmet kitchen, creating the perfect space for everyday living and entertaining.The chef-inspired kitchen boasts an oversized island with seating, elegant granite countertops, pantry closets, custom 42-inch cabinetry, and a premium GE Caf? appliance package, including a beverage refrigerator. Just off the Great Room, enjoy the outdoor terrace -an ideal setting for entertaining guests or relaxing outdoors.Upstairs, retreat to the luxurious primary suite, where comfort meets sophistication. The spa-inspired ensuite features exquisite tile work, dual vanities, a frameless glass shower, and a generous custom walk-in closet. Step onto your private covered second-floor balcony overlooking the beautifully landscaped, fully fenced backyard -the perfect place to enjoy your morning coffee or unwind with an evening drink.The additional spacious bedrooms are thoughtfully designed with either private en-suite baths or a convenient Jack-and-Jill bathroom, each complemented by custom walk-in closets.Additional highlights include an oversized attached two-car garage, no HOA fees, and quality finishes throughout.Ideally located just minutes from parks, top-rated schools, Midtown Tampa, Hyde Park Village, International Plaza, popular restaurants, shopping, downtown Tampa, Tampa International Airport, and the area's award-winning Gulf beaches, this exceptional home offers the perfect combination of luxury, convenience, and modern living.Don't miss this incredible opportunity to own a beautifully crafted new construction townhome in one of South Tampa's most desirable locations. Schedule your private showing today.
Property Features
Property Type: Residential - Townhouse
Cooling: Central Air, Zoned
Fenced: Yes
Garage: 2 car attached
Heating: Central, Zoned
Home Style: Mediterranean
Lot Size: 0.10 Acres
Roof Type: Shingle
Stories: 2.0
Taxes: $2,657
Year Built: 2026
Amenities
Ceiling Fans(s)
Eat-in Kitchen
High Ceilings
Living Room/Dining Room Combo
Open Floorplan
PrimaryBedroom Upstairs
Stone Counters
Tray Ceiling(s)
Balcony
French Doors
Lighting
Private Entrance
Private Mailbox
Rain Gutters
Sidewalk
Feature Descriptions
Additional Rooms: Great Room, Inside Utility
Appliances: Convection Oven, Dishwasher, Disposal, Electric Water Heater, Microwave, Range, Range Hood, Refrigerator, Washer, Wine Refrigerator
Builder: Sierra Construction
Community Features: None, Street Lights
Days on Site: 2
Directions: Azeele St East From MacDill Ave to Arrawana Ave Left to Property.
Exterior: Block, Stucco, Frame
Fencing: Vinyl
Flood Zone Code: X
Flooring: Hardwood, Tile
Foundation: Concrete Perimeter
Garage Dimensions: 20x20
Home Warranty Y/N: Yes
Listing Terms: Cash, Conventional
Lot: City Limits, Paved
Lot Dimensions: 0.1
Other Equipment: Irrigation Equipment, Private Entrance
Ownership: Fee Simple
Parking: Garage Door Opener, Oversized
Parking Notes: Garage Door Opener, Oversized
Patio/Porch: Covered, Patio
Property Attached Y/N: No
Property Sub-Type: Townhouse
Sewer: Public Sewer
Showing Instructions: 24 Hour Notice, Appointment Only, Listing Agent Must Accompany
Special Sale Provisions: None
Utilities: Cable Available, Electricity Connected, Sewer Connected, Water Connected
Vegetation: Trees/Landscaped
Water: Public
Water Access Y/N: No
Windows: Aluminum Frames, Double Pane Windows
Zoning: RM-16
Room Sizes
Great Room: 24x47.4
Kitchen: 26.5x13.8
Primary Bedroom: 16.9x11.8
Bedroom 2: 10x13
Bedroom 3: 13x12
Bedroom 4: 11.8x13.11
Local Schools
High School: Plant-HB
Middle School: Wilson-HB
Elementary School: Mitchell-HB
Listed By / Shown By
Listed By
Agency Name: FRANK BURNS REALTY INC
Agency Contact: 813-877-7425
Shown By
Agency Title: Realty 100
Agency Phone: 954-859-2100

Estimate Your Payment
Estimated Payment
$ 3,491.30 per month $2,891.01 Principal & Interest $221.42 Property Tax $378.88 Homeowner's Insurance
110 S Arrawana Avenue, Unit 2 | MLS# TB8529122
This townhouse located at 110 S Arrawana Avenue, Unit 2, Tampa, FL 33609 is currently listed for sale with an asking price of $1,299,000. This property was built in 2026 and has 4 bedrooms and 3 full and 1 partial baths with 3117 sq. ft. Search Tampa real estate on www.realty100.com today.