
BEDS4
BATHS3 full
SQUARE FEET2,570
MLS#TB8535563
STATUSActive
PROPERTY TYPERental - Single Family
SUBDIVISIONSOUTHERN PINES
Property Description
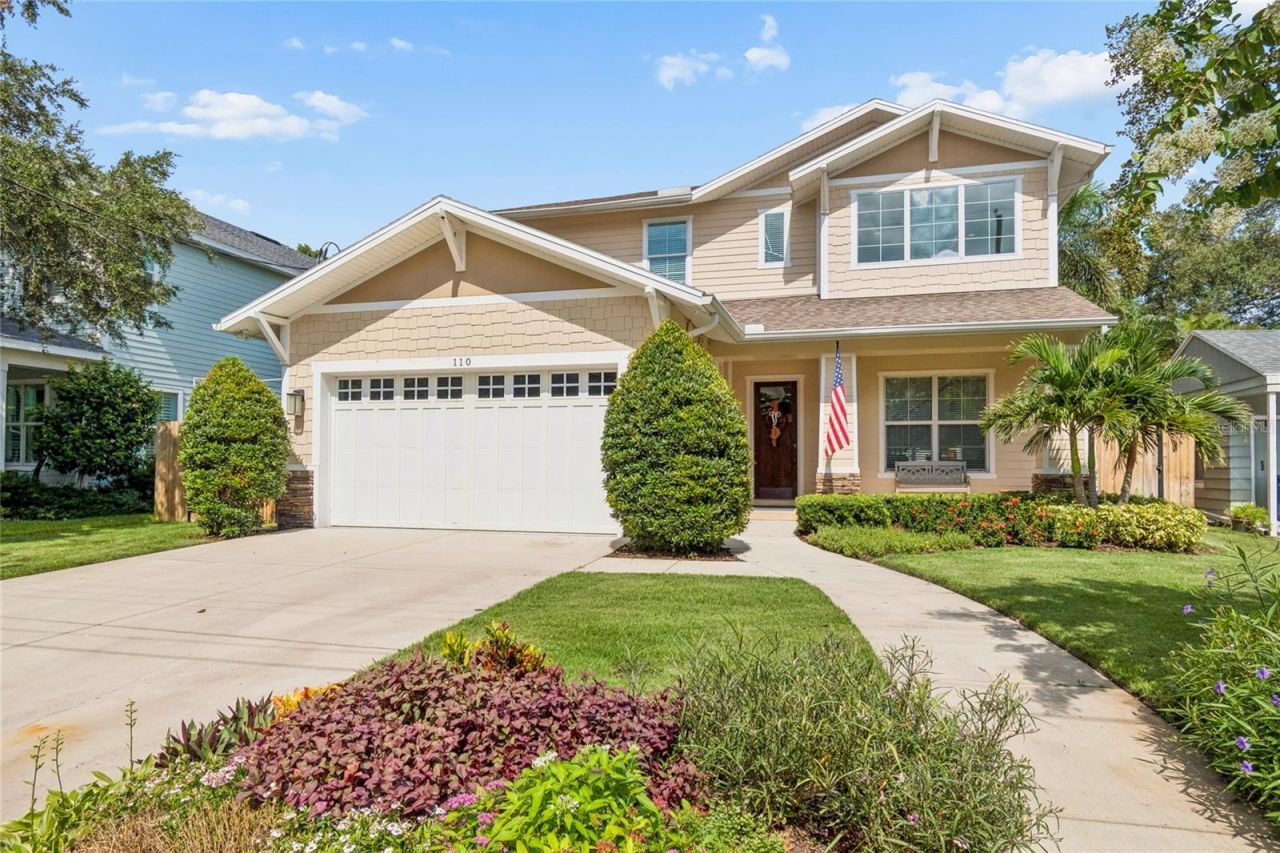
Welcome to this spacious and beautifully appointed pool home for lease in the heart of Gray Gables. Light and bright throughout, the home offers four bedrooms, three full bathrooms and a dedicated downstairs office - ideal for working from home. The open kitchen and family room combination creates an inviting space for everyday living, while a dedicated dining area is perfect for entertaining. The expansive primary suite features a large bathroom and generous walk-in closet, while three additional bedrooms are located upstairs.The backyard is a true standout with an oversized pool and spa, a large grassy lawn, outdoor kitchen and fireplace. A two-car garage provides plenty of parking and additional storage.Located in one of South Tampa's most friendly and centrally located neighborhoods, this home is convenient to shopping, dining, Tampa International Airport and everything the area has to offer. Zoned for Mitchell Elementary, Wilson Middle and Plant High School. Rent includes pool maintenance, pest control and yard maintenance.
Property Features
Property Type: Rental - Single Family
Cooling: Central Air
Garage: 2 car attached
Heating: Electric
Lot Size: 0.19 Acres
Stories: 2.0
Year Built: 2015
Amenities
Eat-in Kitchen
High Ceilings
Kitchen/Family Room Combo
Open Floorplan
PrimaryBedroom Upstairs
Solid Surface Counters
Walk-In Closet(s)
Window Treatments
Balcony
Outdoor Kitchen
Rain Gutters
Sidewalk
Sliding Doors
Feature Descriptions
Additional Rooms: Den/Library/Office
Appliances: Dishwasher, Disposal, Dryer, Electric Water Heater, Freezer, Microwave, Range, Refrigerator, Washer, Wine Refrigerator
Directions: From Kennedy Blvd, head south on S. Beverly Ave. Home is on left.
Fencing: Fenced
Fireplace: Outside
Fireplace Y/N: Yes
Flood Zone Code: X
Flooring: Carpet, Ceramic Tile, Luxury Vinyl
Home Warranty Y/N: No
Lease Terms: Twelve Months
Lot Dimensions: 0.19
Other Equipment: Irrigation Equipment
Patio/Porch: Front Porch, Rear Porch
Pets Allowed: No
Pool: In Ground
Property Attached Y/N: No
Property Sub-Type: Single Family Residence
Security: Security System Owned
Sewer: Public Sewer
Showing Instructions: 24 Hour Notice, Appointment Only, Listing Agent Must Accompany, See Remarks, ShowingTime
Spa: Heated, In Ground
Swimming Pool: Yes
Utilities: Cable Available, Electricity Connected, Sewer Connected, Water Connected
Water: None
Water Access Y/N: No
Local Schools
High School: Plant-HB
Middle School: Wilson-HB
Elementary School: Mitchell-HB
Listed By / Shown By
Listed By
Agency Name: SMITH & ASSOCIATES REAL ESTATE
Agency Contact: 813-839-3800
Shown By
Agency Title: Realty 100
Agency Phone: 954-859-2100

110 S Beverly Avenue | MLS# TB8535563
This property located at 110 S Beverly Avenue , Tampa, FL 33609 is currently listed for rent with an asking price of $8,000 / Monthly. Search Tampa real estate on www.realty100.com today.