
BEDS3
BATHS3 full
SQUARE FEET1,432
MLS#B26063810
STATUSActive
PROPERTY TYPEResidential - Single Family
SUBDIVISIONHOLLYWOOD BEACH HEIGHTS PARK
Property Description
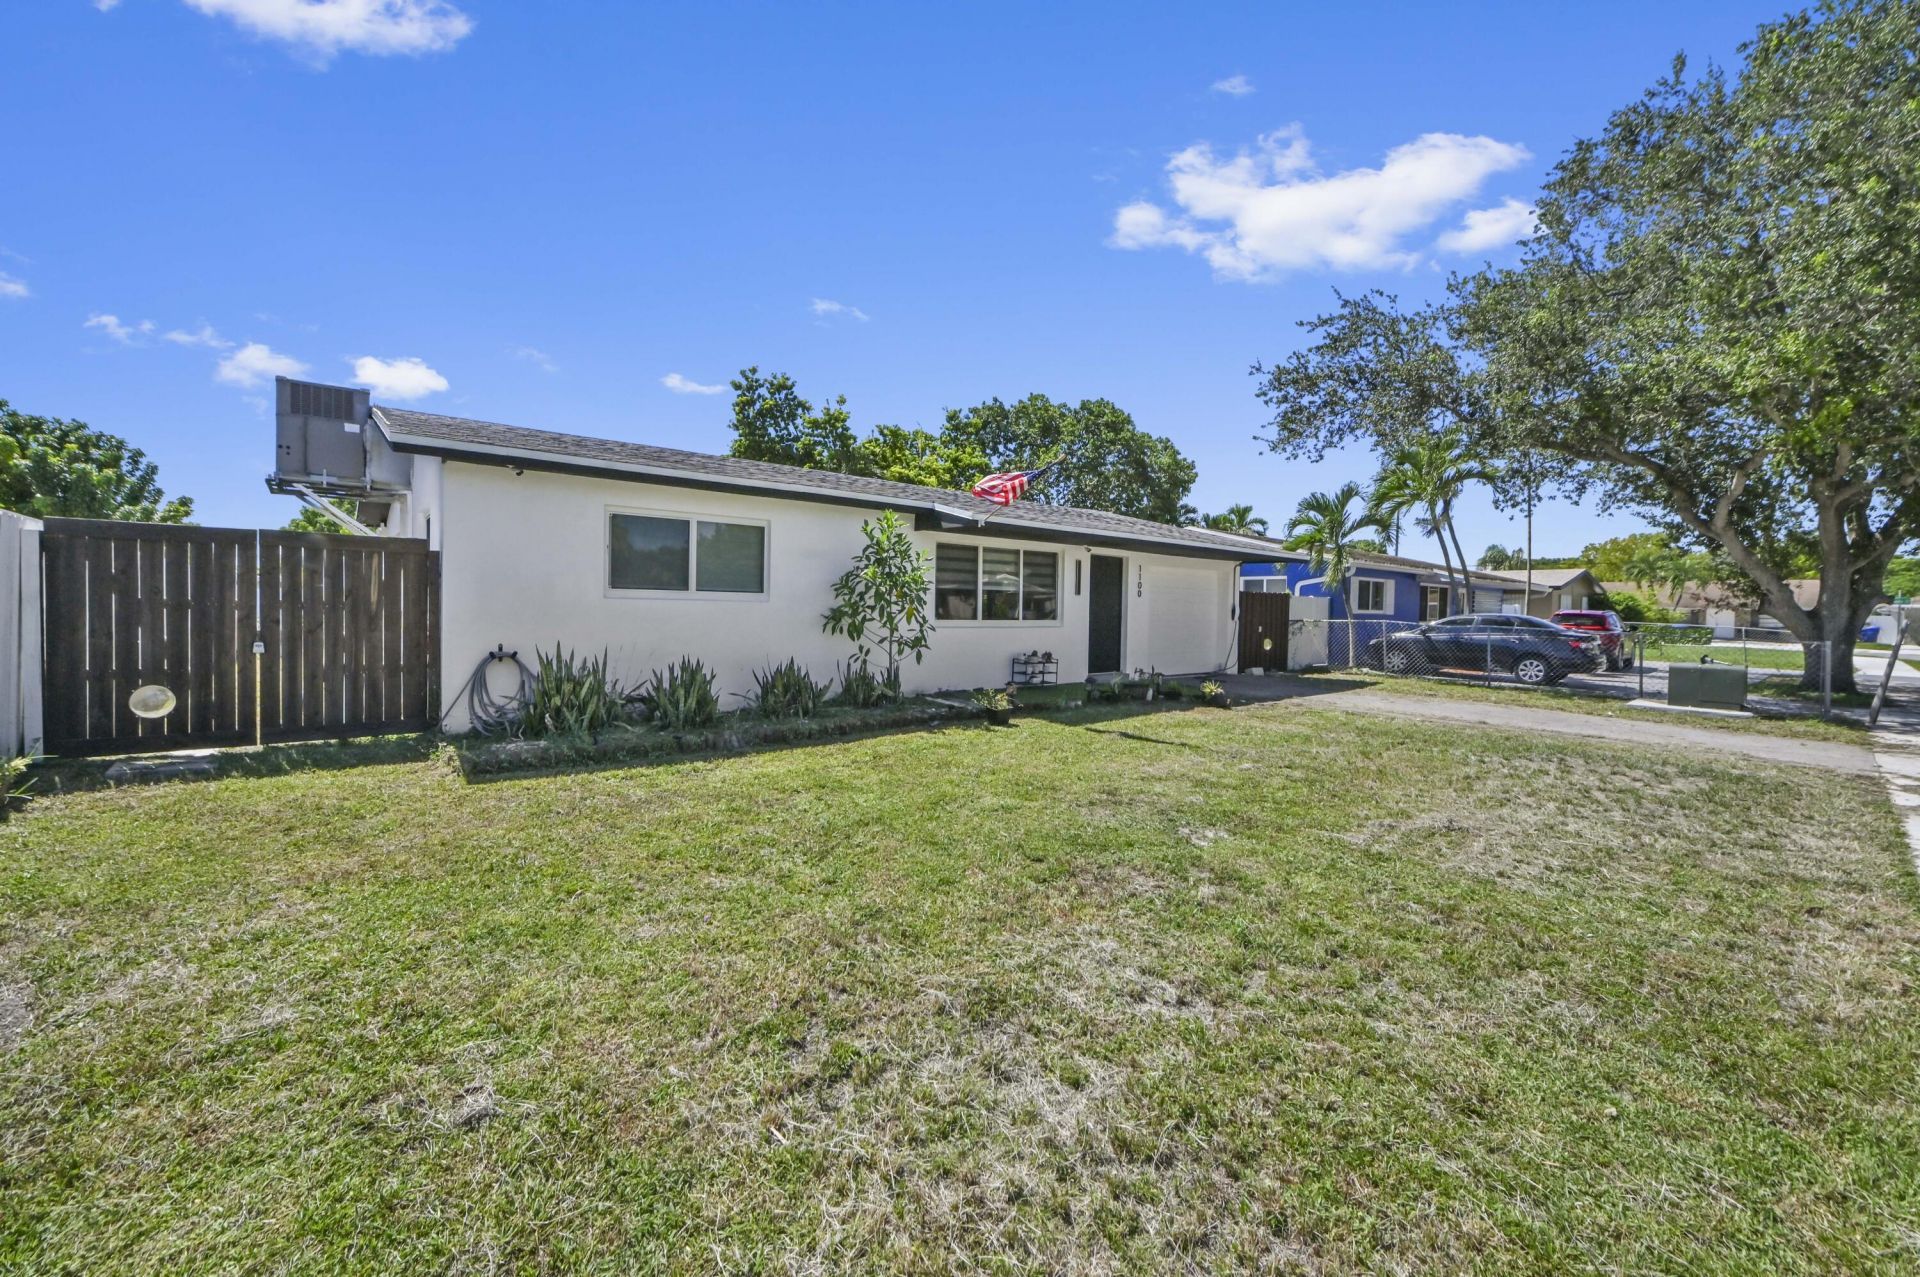
Beautiful, modern, turn-key 3/3 smart home with covered patio, fully-fenced backyard on oversized lot (7,692 sf) in Hollywood, off of 441 & Johnson St. Minutes away from shopping, restaurants, Hardrock Guitar & downtown. Enjoy brand new floors throughout in a split-bedroom layout with spacious living room & plenty of natural light. Fully remodeled open kitchen with brand new top of the line appliances. Primary bed boasts en-suite bath & custom built-in closet. All 3 baths are fully updated with high-end finishes. NEW AC! FULL IMPACT WINDOWS! NEW W/D! Home features electric charging station, smart blinds, cameras, security system & smart locks. Huge patio, view of backyard with room for pool. Shed added in for addl. storage, can be connected to electricity for more sq. footage. NO HOA!
Property Features
Property Type: Residential - Single Family
Cooling: Central Air, Ceiling Fan(s), Ductless, Electric, Heat
Fenced: Yes
Garage: 1 car attached
Heating: Central, Electric, Heat Pump
Home Style: Contemporary, Ranch
Lot Size: 0.18 Acres
Roof Type: Shingle
Stories: 1.0
Taxes: $8,694
Year Built: 1962
Amenities
Built-in Features
Bedroom Layout - Split
Closet Cabinetry
Storage
Barbecue
Storage
Feature Descriptions
Appliances: Dryer, Dishwasher, Electric Range, Ice Maker, Microwave, Oven, Refrigerator, Washer, Range
Carport Spaces: 2
Days on Site: 1
Exterior: Stucco, CBS
Fencing: Back Yard, Fenced, Gate
Flooring: Tile, Vinyl, Wood
Furnished: Negotiable
Guest House Y/N: No
Laundry: Inside, See Remarks, In Unit, Washer Hookup
Lot: Many Trees, Fruit Tree(s), Room for Pool, Sidewalks, Landscaped, Oversized Lot
Lot: Many Trees, Fruit Tree(s), Room for Pool, Sidewalks, Landscaped, Oversized Lot
Parcel#: 514112060060
Parking: Attached Carport, Concrete, Covered, Driveway, Electric Vehicle Charging Station(s), Garage Door Opener, G
Parking Notes: Attached Carport, Concrete, Covered, Driveway, Electri
Patio/Porch: Patio - Covered, Deck, Patio, Terrace
Pets Allowed: Yes, No Restrictions
Restrictions: No Restrictions
Security: Building Security, Security Fence, Security System Leased, Security System
Security: yes
Sewer: Public Sewer
Special View Info: Garden
SQFT Living: 1244
Structure Type: House
Total Rooms: 3
Utilities: Cable Available, Electricity Available, Phone Available, Sewer Not Available, Water Available
Utilities: Cable Available, Electricity Available, Phone Available, Sewer Not Available, Water Available
Water: Public
Windows: Blinds
Local Schools
High School: South Broward
Middle School: Attucks
Elementary School: Sheridan Hills
Listed By / Shown By
Listed By
Agency Name: EXP Realty LLC
Agency Phone: 888-883-8509
Shown By
Agency Title: Realty 100
Agency Phone: 954-859-2100

Estimate Your Payment
Estimated Payment
$ 2,484.05 per month $1,555.67 Principal & Interest $724.50 Property Tax $203.88 Homeowner's Insurance
1100 N 57th Terrace | MLS# B26063810
This single family home located at 1100 N 57th Terrace, Hollywood, FL 33021 is currently listed for sale with an asking price of $699,000. This property was built in 1962 and has 3 bedrooms and 3 full baths with 1432 sq. ft. N 57th Terrace is located in the HOLLYWOOD BEACH HEIGHTS PARK subdivision. Search HOLLYWOOD BEACH HEIGHTS PARK real estate on www.realty100.com today.