
BEDS3
BATHS2 full
SQUARE FEET1,102
MLS#B26038502
STATUSActive
PROPERTY TYPEResidential - Single Family
SUBDIVISIONRIVERSIDE PARK
Property Description
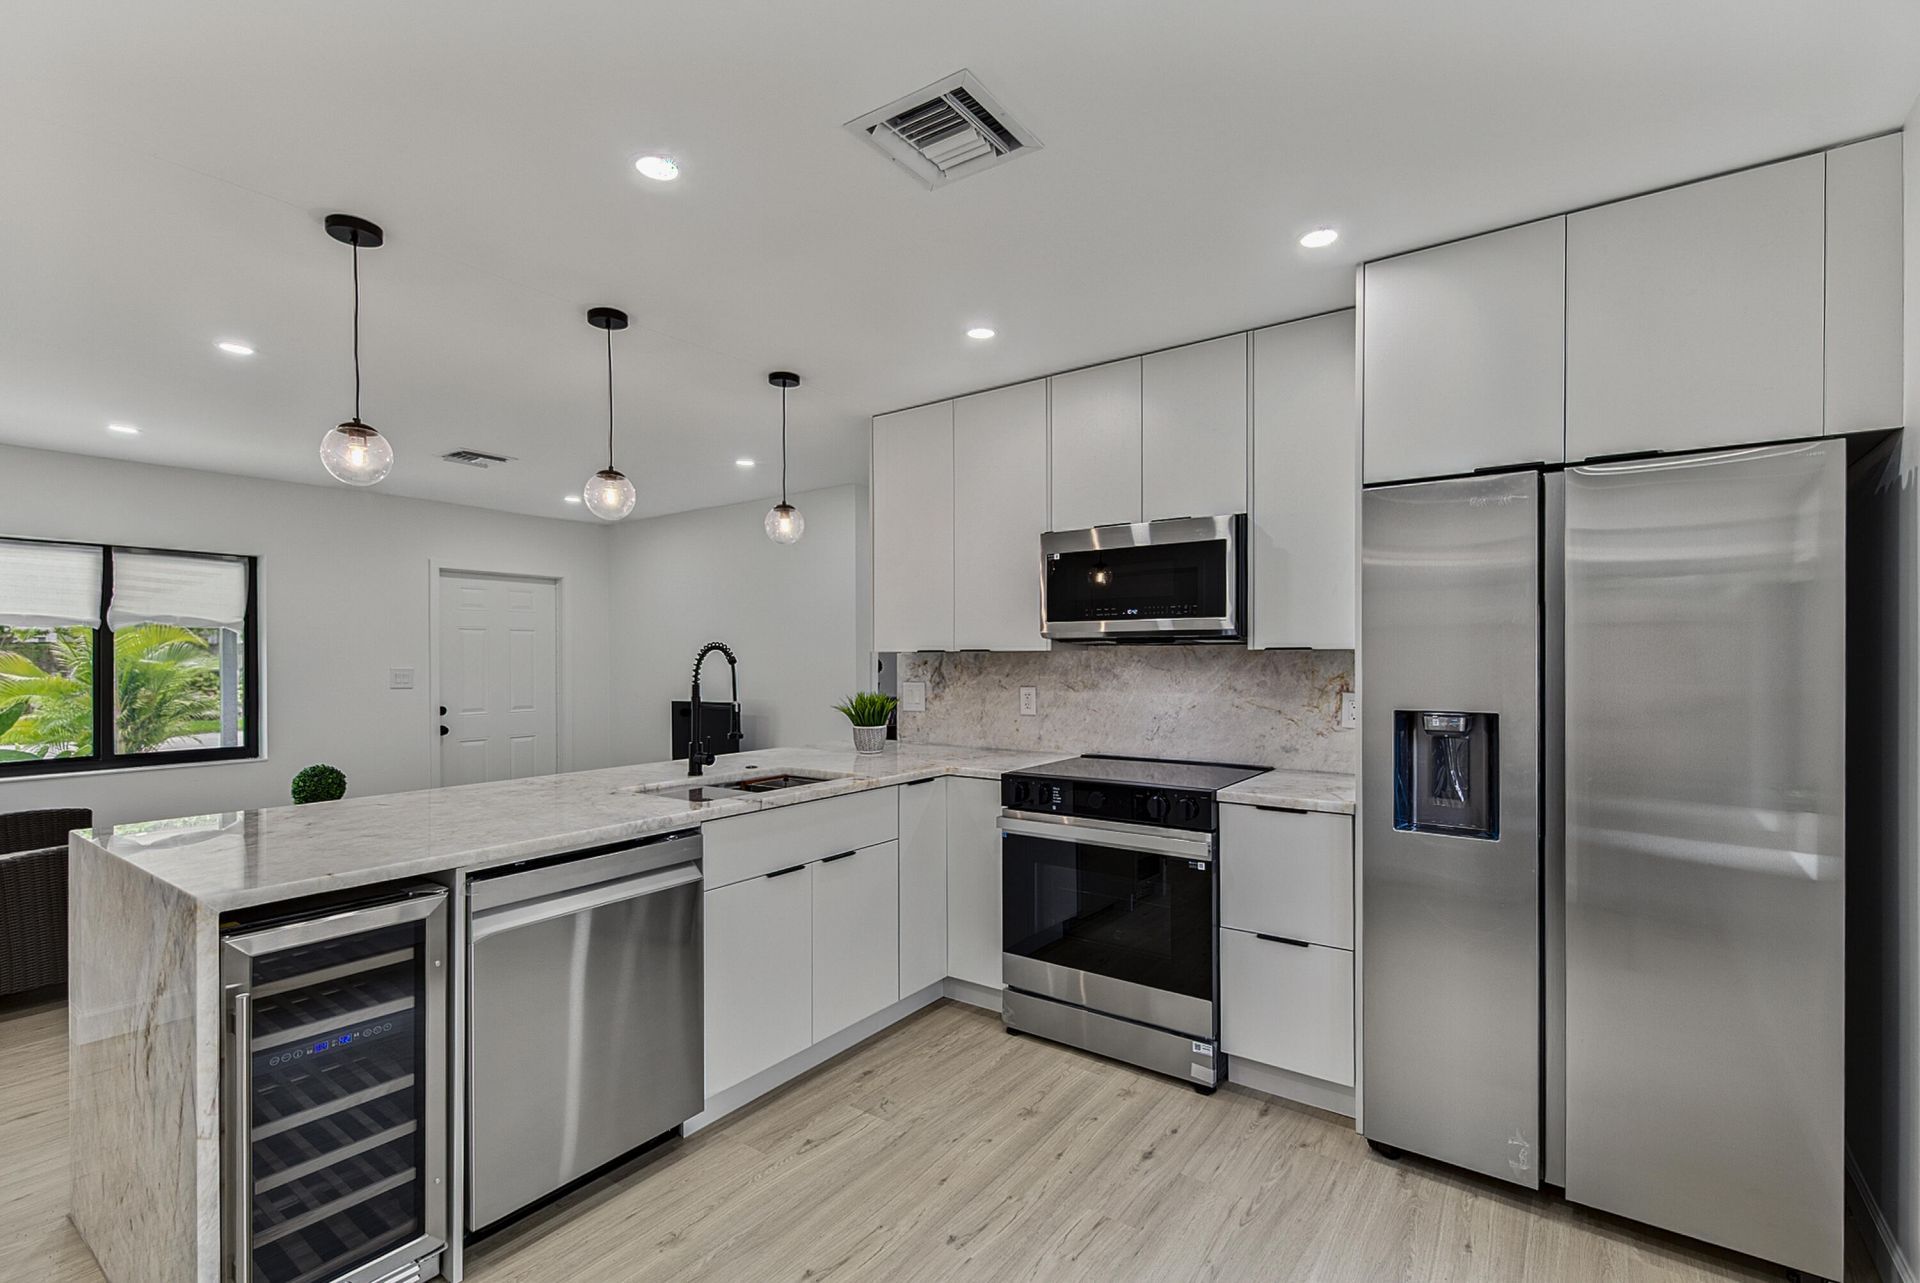
Great news....Motivated Seller offering the successful buyer $10,000 back at Closing! Welcome home to this delightful, stylishly remodeled 3 bed/2 bath home in charming, tree-lined Riverside Park. New roof and new fence in 2025. Beautifully-designed home has stunning oversized Cristallo kitchen peninsula. New high end stainless steel kitchen appliances including a wine fridge. Spa-inspired baths. Impact windows/doors. Large side yard with so much potential to make your own: room for pool, garden, patio, outdoor living or Boat/RV parking. Super convenient location near downtown Fort Lauderdale, FAT Village, airport, highways, train, beach, amenities, incl., hospital, schools, shopping, dining. Attractive for live-in owners or investors.
Property Features
Property Type: Residential - Single Family
Cooling: Central Air
Fenced: Yes
Heating: Central
Home Style: Traditional
Lot Size: 0.12 Acres
Roof Type: Shingle
Stories: 1.0
Taxes: $4,802
Year Built: 1955
Amenities
Bar
Bedroom Layout - Split
Lighting
Feature Descriptions
Appliances: Electric Water Heater, Tankless Water Heater, Water Heater Owned, Disposal, Dishwasher, Electric Range, Ice Maker, Microwave, Oven, Refrigerator, Water Heater, Wine Refrigerator
Days on Site: 54
Exterior: Block, Stucco, Stone
Fencing: Back Yard, Fenced, Gate, Privacy
Flooring: Tile, Vinyl
Furnished: Unfurnished
Laundry: Laundry Closet, Electric Dryer Hookup, See Remarks, Washer Hookup
Lot: Corner Lot, Room for Pool
Lot: Corner Lot, Room for Pool
Parcel#: 504209120300
Parking: Asphalt, Driveway
Parking Notes: Asphalt, Driveway
Patio/Porch: Patio - Open, Patio
Pets Allowed: Yes, No Restrictions
Restrictions: No Restrictions
Sewer: Public Sewer
Special View Info: Garden, Other
SQFT Living: 1000
Structure Type: House
Total Rooms: 1
Utilities: Cable Available, Electricity Connected, Phone Available, Sewer Connected, Water Connected
Utilities: Cable Available, Electricity Connected, Phone Available, Sewer Connected, Water Connected
Water: Public
Local Schools
High School: Stranahan
Middle School: New River
Elementary School: Croissant Park
Listed By / Shown By
Listed By
Agency Name: Balistreri Real Estate Inc
Agency Phone: 954-489-3100
Shown By
Agency Title: Realty 100
Agency Phone: 954-859-2100

Estimate Your Payment
Estimated Payment
$ 1,721.43 per month $1,168.17 Principal & Interest $400.17 Property Tax $153.09 Homeowner's Insurance
1101 SW 19th Avenue | MLS# B26038502
This single family home located at 1101 SW 19th Avenue, Fort Lauderdale, FL 33312 is currently listed for sale with an asking price of $524,888. This property was built in 1955 and has 3 bedrooms and 2 full baths with 1102 sq. ft. SW 19th Avenue is located in the RIVERSIDE PARK subdivision. Search RIVERSIDE PARK real estate on www.realty100.com today.