
BEDS3
BATHS2 full
SQUARE FEET1,482
MLS#TB8554351
STATUS(Short Sale) - Active
PROPERTY TYPEResidential - Single Family
SUBDIVISIONWINGATE VILLAGE
Property Description
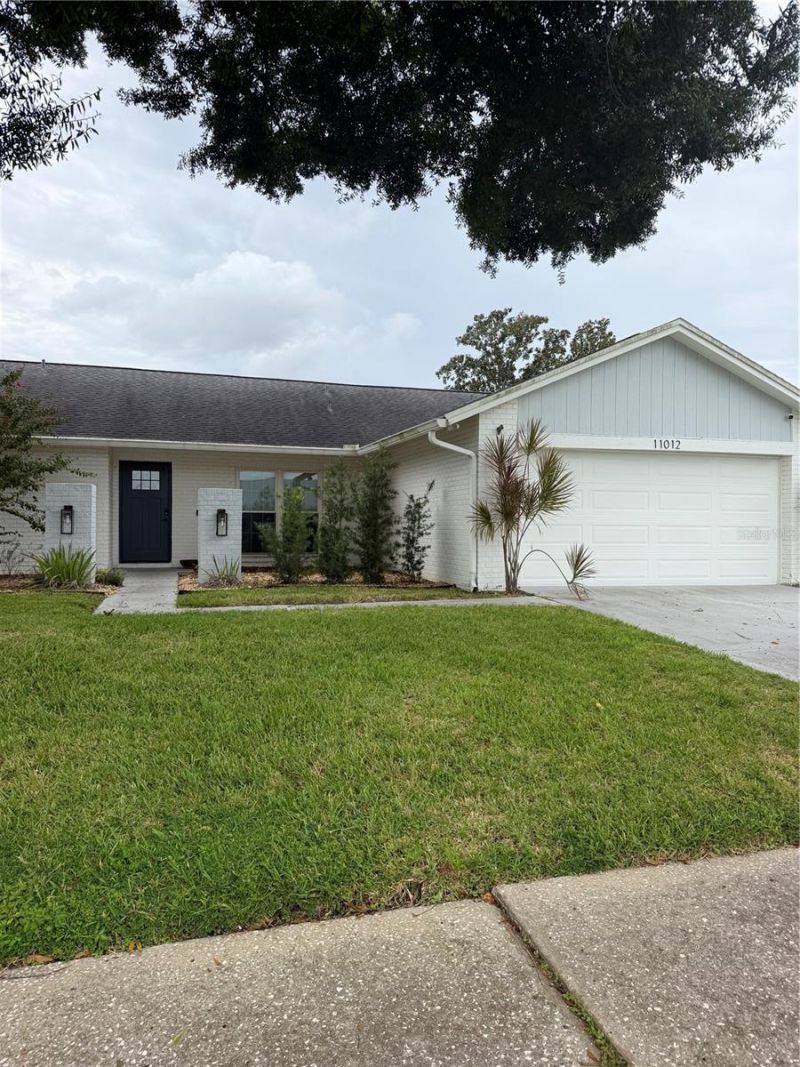
Short Sale. SHORT SALE OPPORTUNITY! APPROVED BANK PRIC!!! Welcome to 11012 Ashbourne Cir in Tampa. This property offers a great opportunity for buyers looking to add their personal touch and build equity. Home is being sold as-is and is subject to lender approval. Property has solar panels with an assumable solar agreement, subject to buyer qualification and solar provider approval. Short sale-please allow additional time for lender review and approval.
Property Features
Property Type: Residential - Single Family
Cooling: Central Air
Fenced: Yes
Garage: 2 car attached
Heating: Central
Lot Size: 0.16 Acres
Roof Type: Shingle
Stories: 1.0
Taxes: $5,724
Year Built: 1984
Amenities
Ceiling Fans(s)
Living Room/Dining Room Combo
Solid Surface Counters
Solid Wood Cabinets
Thermostat
Walk-In Closet(s)
Feature Descriptions
Appliances: Built-In Oven, Dishwasher, Microwave, Range
Days on Site: 30
Directions: Traveling W on W Linebaugh Ave, take a right onto Plantation Blvd, take the first right to continue onto Plantation Blvd, right onto Ashbourne Cir, home will be on the right hand side.
Exterior: Block, Concrete
Fencing: Fenced
Flood Zone Code: X
Flooring: Tile
Foundation: Slab
HOA Fee: 75/ Monthly
HOA Y/N: Yes
Home Warranty Y/N: No
Listing Terms: Cash
Lot Dimensions: 0.16
Ownership: Fee Simple
Pets Allowed: Yes
Pets Restrictions: Verify with HOA
Property Attached Y/N: No
Property Sub-Type: Single Family Residence
Sewer: Public Sewer
Showing Instructions: ShowingTime
Special Sale Provisions: Short Sale
Utilities: BB/HS Internet Available, Cable Available, Electricity Connected, Sewer Connected, Water Connected
Water: Public
Water Access Y/N: No
Zoning: PD
Listed By / Shown By
Listed By
Agency Name: RE/MAX COLLECTIVE
Agency Contact: 813-438-7841
Shown By
Agency Title: Realty 100
Agency Phone: 954-859-2100

Estimate Your Payment
Estimated Payment
$ 1,511.58 per month $914.71 Principal & Interest $477.00 Property Tax $119.88 Homeowner's Insurance
11012 Ashbourne Circle | MLS# TB8554351
This single family home located at 11012 Ashbourne Circle, Tampa, FL 33624 is currently listed for sale with an asking price of $411,000. This property was built in 1984 and has 3 bedrooms and 2 full baths with 1482 sq. ft. Ashbourne Circle is located in the WINGATE VILLAGE subdivision. Search WINGATE VILLAGE real estate on www.realty100.com today.