
BEDS2
BATHS2 full
SQUARE FEET1,263
MLS#TB8522482
STATUSPending
PROPERTY TYPEResidential - Single Family
SUBDIVISIONDRIFTWOOD VILLAGE
Property Description
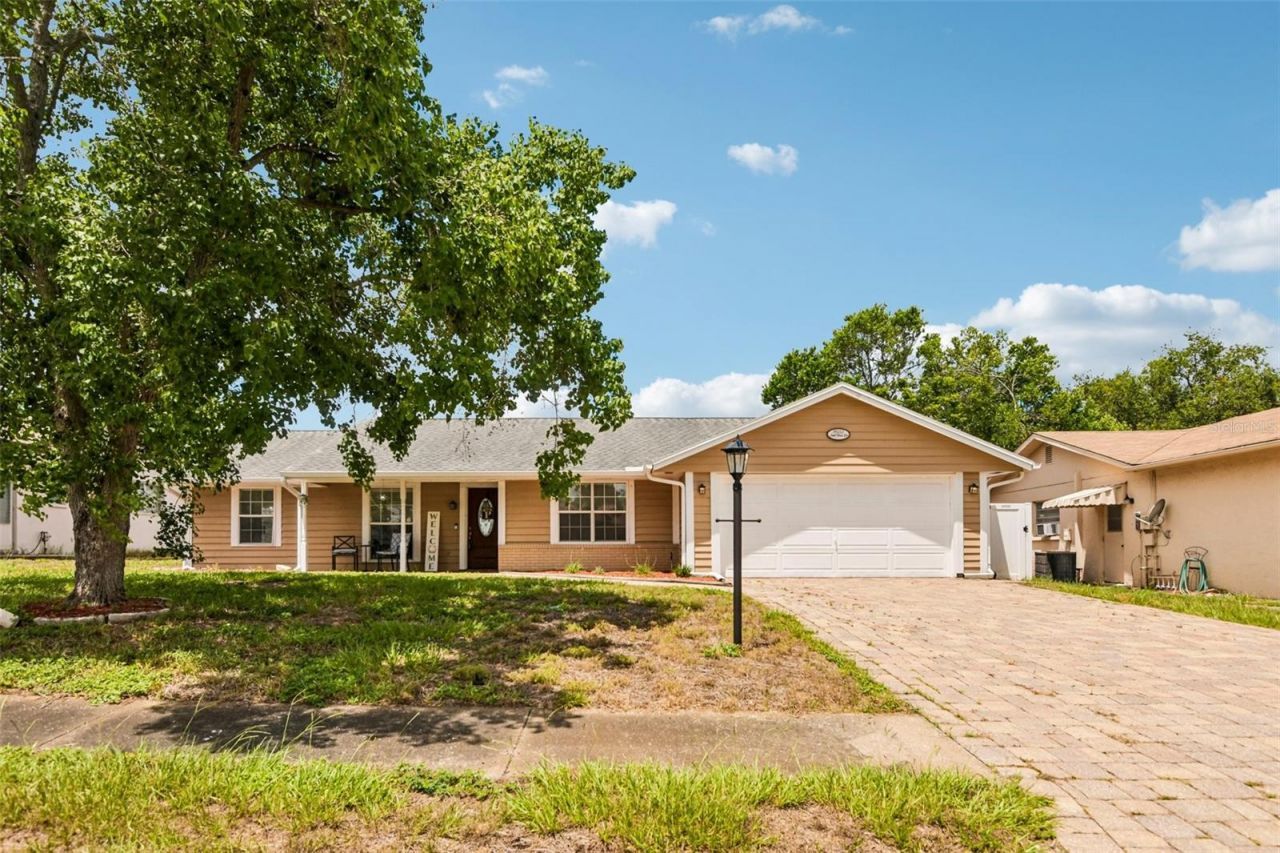
Under contract-accepting backup offers. Welcome home to this gorgeously upgraded, open-concept 2-bedroom, 2-bathroom, 2-car garage POOL home flooded with natural light! The spacious layout flows seamlessly from the elegant living room and formal dining area into a cozy family room highlighted by a classic brick fireplace flanked by custom built-in bookcases. A chef's delight, the eat-in kitchen is lined with newer cabinetry, gleaming granite countertops, and premium appliances, including a new dishwasher. Beautiful luxury vinyl plank (LVP) flooring and new interior doors run throughout the entire home, leading to two generously sized bedrooms; the primary suite features a private bath with granite finishes and a deep walk-in closet, while the second bedroom boasts an impressive two walk-in closets just steps from the beautifully remodeled guest bath. Perfect for all-weather indoor-outdoor living, the attached Florida room features premium marine-grade sliding doors that open completely to a stunning patio and a massive, screen-enclosed pool with a newly updated enclosure. Set within a fully privacy-fenced yard with a relaxing spa and brand-new siding, this terrific property also offers ultimate peace of mind with a recent roof and an updated HVAC system with extra insulation. This is a rare find at an incredible price-hurry to this one, because if you hesitate, you'll be too late!*remediated settlement fully insurable*
Property Features
Property Type: Residential - Single Family
Cooling: Central Air
Fenced: Yes
Garage: 2 car attached
Heating: Electric
Home Style: Ranch
Lot Size: 0.17 Acres
Roof Type: Shingle
Stories: 1.0
Taxes: $3,402
Year Built: 1978
Amenities
Ceiling Fans(s)
Eat-in Kitchen
Kitchen/Family Room Combo
Open Floorplan
Primary Bedroom Main Floor
Stone Counters
Thermostat
Walk-In Closet(s)
Window Treatments
Fire Pit
Rain Gutters
Sidewalk
Sliding Doors
Feature Descriptions
Additional Rooms: Family Room, Florida Room, Great Room
Appliances: Dishwasher, Disposal, Dryer, Microwave, Range, Refrigerator, Washer
Association Amenities: Clubhouse, Playground
Community Features: Deed Restrictions, Street Lights
Days on Site: 51
Directions: Take Little Road to Timber Oaks Blvd, turn right onto Woodbury, and then turn right onto Salt Tree.
Exterior: Block, Stucco
Fencing: Vinyl
Fireplace: Living Room
Fireplace Y/N: Yes
Flood Zone Code: X
Flooring: Luxury Vinyl
Foundation: Slab
Garage Dimensions: 20X22
HOA Fee: 17/ Monthly
HOA Y/N: Yes
Home Warranty Y/N: No
Listing Terms: Cash, Conventional, FHA, VA Loan
Lot: In County, Landscaped
Lot Dimensions: 0.17
Number of Pets: 2
Other Equipment: Fire Pit, Irrigation Equipment
Ownership: Fee Simple
Parking: Garage Door Opener
Parking Notes: Garage Door Opener
Patio/Porch: Enclosed, Rear Porch, Screened
Pets Allowed: Number Limit, Size Limit, Yes
Pets Restrictions: BUYER TO VERIFY WITH HOA
Pets Size: Medium (36-60 Lbs.)
Pool: Gunite, In Ground, Screen Enclosure, Solar Cover
Property Attached Y/N: No
Property Sub-Type: Single Family Residence
Security: Security Fencing/Lighting/Alarms, Secured Garage/Parking
Sewer: Public Sewer
Showing Instructions: ShowingTime
Spa: In Ground
Special Sale Provisions: None
Swimming Pool: Yes
Utilities: Cable Connected, Electricity Connected, Public, Sewer Connected, Sprinkler Meter, Water Connected
Vegetation: Mature Landscaping, Trees/Landscaped
Water: Public
Water Access Y/N: No
Windows: Window Treatments
Zoning: PUD
Room Sizes
Kitchen: 11x13
Living Room: 14x14
Primary Bedroom: 12x15
Local Schools
High School: Fivay High-PO
Middle School: Bayonet Point Middle-PO
Elementary School: Schrader Elementary-PO
Listed By / Shown By
Listed By
Agency Name: REDFIN CORPORATION
Agency Contact: 813-518-8756
Shown By
Agency Title: Realty 100
Agency Phone: 954-859-2100

Estimate Your Payment
Estimated Payment
$ 1,076.43 per month $701.05 Principal & Interest $283.50 Property Tax $91.88 Homeowner's Insurance
11033 Salt Tree Drive | MLS# TB8522482
This single family home located at 11033 Salt Tree Drive, Port Richey, FL 34668 is currently listed for sale with an asking price of $315,000. This property was built in 1978 and has 2 bedrooms and 2 full baths with 1263 sq. ft. Salt Tree Drive is located in the DRIFTWOOD VILLAGE subdivision. Search DRIFTWOOD VILLAGE real estate on www.realty100.com today.