
BEDS3
BATHS2 full
SQUARE FEET1,352
MLS#TB8532346
STATUSActive
PROPERTY TYPEResidential - Single Family
SUBDIVISIONDEMOREST
Property Description
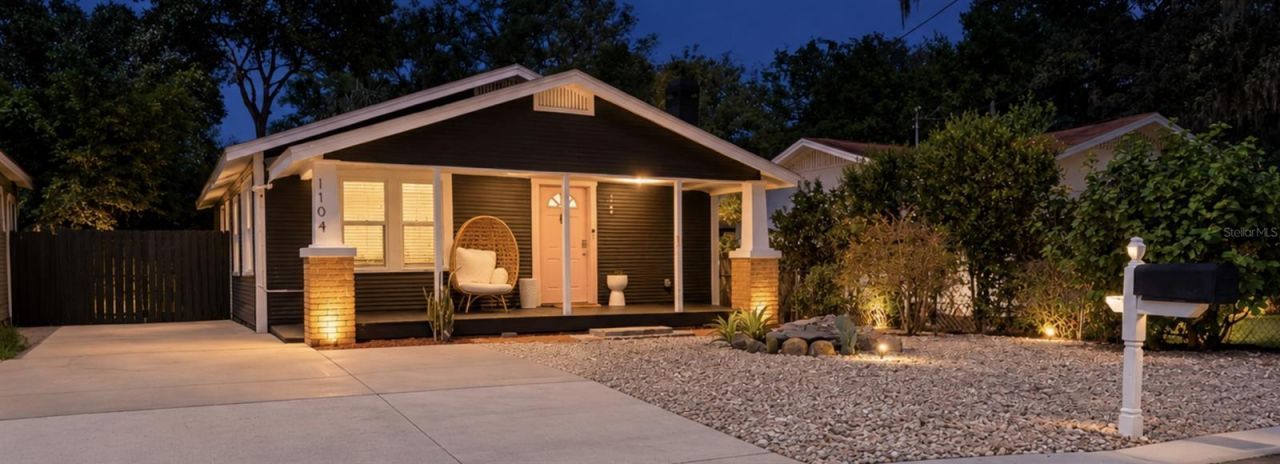
This fully furnished **bungalow-style** 3-bedroom, 2-bathroom home offers a comfortable, functional layout ideal for extended stays. The living room features a beautiful decorative fireplace, while each bedroom provides a private space to rest, work, or unwind. The kitchen, dining area, and living spaces are fully equipped for everyday living. Furniture is negotiable for sale. Easy to show with digital keypad.
Property Features
Property Type: Residential - Single Family
Cooling: Central Air
Fenced: Yes
Heating: Electric
Lot Size: 0.12 Acres
Roof Type: Built-Up
Stories: 1.0
Taxes: $4,702
Year Built: 1926
Amenities
Ceiling Fans(s)
Living Room/Dining Room Combo
Open Floorplan
Thermostat
Walk-In Closet(s)
Window Treatments
Lighting
Outdoor Grill
Feature Descriptions
Appliances: Built-In Oven, Cooktop, Dishwasher, Disposal, Dryer, Electric Water Heater, Exhaust Fan, Freezer, Ice Maker, Microwave, Range, Refrigerator, Washer
Directions: Follow GPS instructions.
Exterior: Wood Siding
Fencing: Fenced
Fireplace: Wood Burning
Fireplace Y/N: Yes
Flood Zone Code: X
Flooring: Ceramic Tile, Tile, Vinyl
Foundation: Pillar/Post/Pier
Home Warranty Y/N: No
Lot Dimensions: 0.12
Other Equipment: Irrigation Equipment
Ownership: Fee Simple
Pool: Above Ground
Property Attached Y/N: No
Property Sub-Type: Single Family Residence
Security: Smoke Detector(s)
Sewer: Public Sewer
Showing Instructions: Lockbox, ShowingTime
Special Sale Provisions: None
Swimming Pool: Yes
Utilities: Electricity Connected
Water: Public
Water Access Y/N: No
Windows: Drapes, Shades, Window Treatments
Zoning: SH-RS
Room Sizes
Primary Bedroom: 20x14
Bathroom 1: 9x9
Bathroom 2: 11x11
Local Schools
High School: Middleton-HB
Middle School: Sligh-HB
Elementary School: Edison-HB
Listed By / Shown By
Listed By
Agency Name: ELIZABETH CALLEJA LLC
Agency Contact: 813-770-9869
Shown By
Agency Title: Realty 100
Agency Phone: 954-859-2100

Estimate Your Payment
Estimated Payment
$ 1,396.21 per month $888.00 Principal & Interest $391.83 Property Tax $116.38 Homeowner's Insurance
1104 E Louisiana Avenue | MLS# TB8532346
This single family home located at 1104 E Louisiana Avenue , Tampa, FL 33603 is currently listed for sale with an asking price of $399,000. This property was built in 1926 and has 3 bedrooms and 2 full baths with 1352 sq. ft. E Louisiana Avenue is located in the DEMOREST subdivision. Search DEMOREST real estate on www.realty100.com today.