
BEDS4
BATHS2 full
SQUARE FEET2,074
MLS#O6430019
STATUSActive
PROPERTY TYPEResidential - Single Family
SUBDIVISIONOAKHURST GOLF ESTATES
Property Description
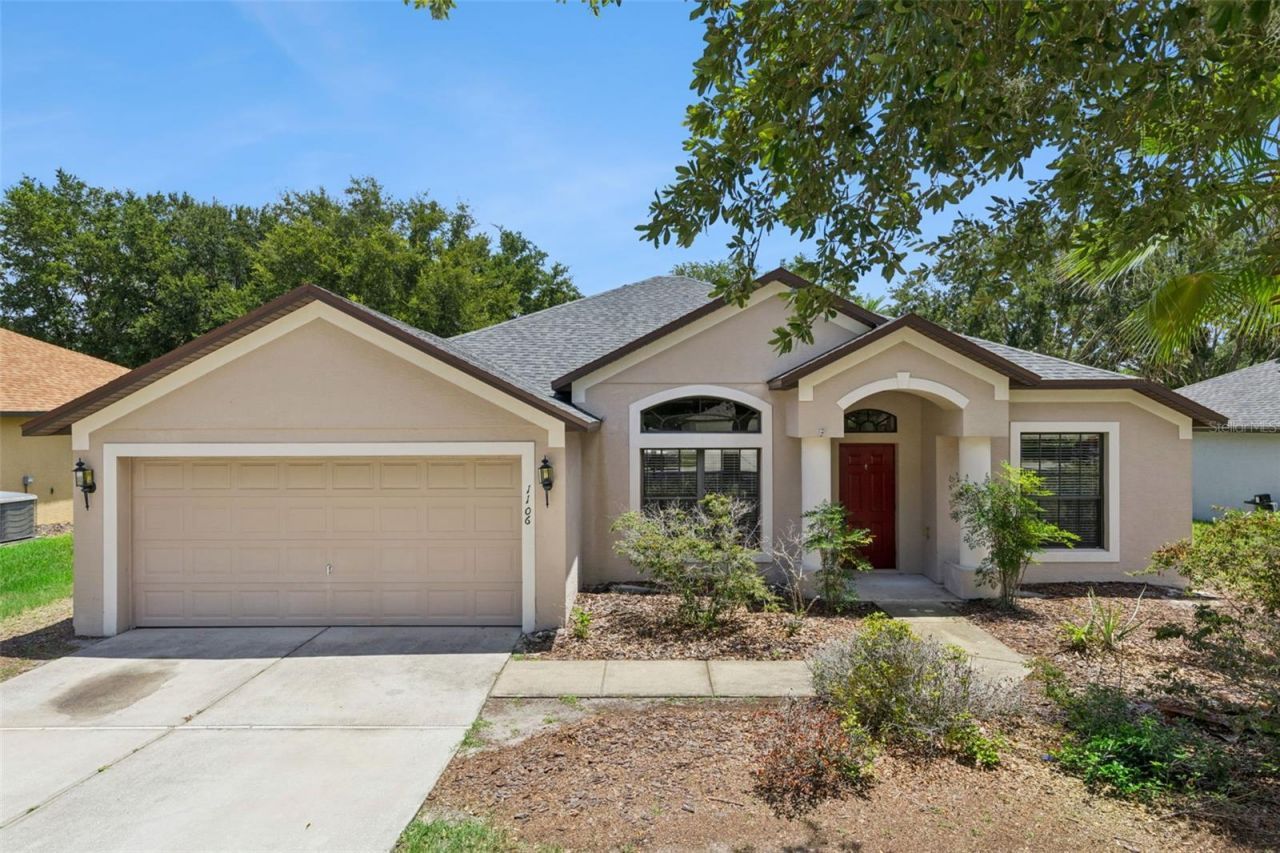
Welcome home to this beautiful 4-bedroom, 2-bathroom single-family residence offering 2,074 square feet of comfortable living space in the sought-after gated community of Oakhurst Golf Estates! Designed with both style and functionality in mind, this home features wood laminate and tile flooring throughout, creating a seamless, low-maintenance living environment with no carpet. The spacious layout provides plenty of room for family, guests, a home office, or entertaining. Step outside to the lanai, the perfect place to enjoy your morning coffee, unwind after a long day, or host weekend gatherings while taking in the Florida lifestyle. Enjoy peace of mind with a new roof installed in 2023, offering added value and long-term durability. Residents of this welcoming gated community have access to wonderful neighborhood amenities, including two scenic viewing ponds and a playground area, providing beautiful outdoor spaces for recreation and relaxation. Whether you're looking for your forever home or your next investment, this move-in-ready property combines comfort, convenience, and community in one exceptional package. Schedule your private showing today and discover everything this wonderful home has to offer!
Property Features
Property Type: Residential - Single Family
Cooling: Central Air
Garage: 2 car attached
Heating: Central
Lot Size: 0.21 Acres
Roof Type: Shingle
Stories: 1.0
Taxes: $6,497
Year Built: 2006
Amenities
Ceiling Fans(s)
Kitchen/Family Room Combo
Walk-In Closet(s)
Sidewalk
Feature Descriptions
Appliances: Dishwasher, Ice Maker, Microwave, Range, Refrigerator
Association Amenities: Gated, Playground
Community Features: Gated Community - No Guard, Street Lights
Directions: I-4 going West take Exit 114, turn right on FL-472 then left on N Kentucky Ave then right on E Graves Ave then left on Veterans Memorial Pkwy then left on Waterside Oaks Dr. to Natural Oaks Dr.
Exterior: Block, Stucco
Flood Zone Code: X
Flooring: Ceramic Tile, Laminate
Foundation: Slab
Garage Dimensions: 18X20
HOA Fee: 466/ Quarterly
HOA Y/N: Yes
Home Warranty Y/N: No
Listing Terms: Cash, Conventional, FHA, VA Loan
Lot Dimensions: 0.21
Ownership: Fee Simple
Parking: Garage Door Opener
Parking Notes: Garage Door Opener
Pets Allowed: Cats OK, Dogs OK
Pets Restrictions: Buyer/Buyer's Agent to verify any and all pet restrictions with HOA as well as applicable HOA documents.
Property Attached Y/N: No
Property Sub-Type: Single Family Residence
Sewer: Public Sewer
Showing Instructions: Supra Lock Box, ShowingTime
Special Sale Provisions: None
Utilities: BB/HS Internet Available, Public, Sewer Connected
Water: Public
Water Access Y/N: No
Windows: Blinds
Zoning: RES
Room Sizes
Family Room: 17x17
Kitchen: 16x11
Primary Bedroom: 19x12
Living Room: 12x11
Dining Room: 12x12
Bedroom 2: 14x10
Bedroom 3: 14x10
Bedroom 4: 12x10
Primary Bathroom: 11x7
Bathroom 2: 11x5
Listed By / Shown By
Listed By
Agency Name: CFL REALTY LLC
Agency Contact: 407-625-3438
Shown By
Agency Title: Realty 100
Agency Phone: 954-859-2100

Estimate Your Payment
Estimated Payment
$ 1,545.79 per month $888.00 Principal & Interest $541.42 Property Tax $116.38 Homeowner's Insurance
1106 Natural Oaks Drive | MLS# O6430019
This single family home located at 1106 Natural Oaks Drive , Orange City, FL 32763 is currently listed for sale with an asking price of $399,000. This property was built in 2006 and has 4 bedrooms and 2 full baths with 2074 sq. ft. Natural Oaks Drive is located in the OAKHURST GOLF ESTATES subdivision. Search OAKHURST GOLF ESTATES real estate on www.realty100.com today.