
BEDS5
BATHS3 full
SQUARE FEET2,451
MLS#B26079205
STATUSActive
PROPERTY TYPEResidential - Single Family
SUBDIVISIONBRYSTOL AT WYDLER
Property Description
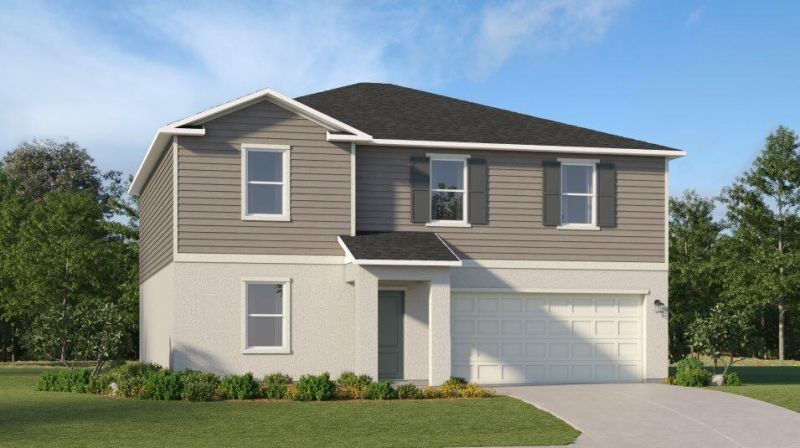
The first floor of this two-story home shares an open layout between the kitchen, dining area and family room for easy entertaining with access to the patio. A secondary bedroom on the first floor can easily be converted to a guest room or home office. Upstairs is a versatile loft that serves as an additional shared living space, along with three secondary bedrooms and a luxe owner's suite comprised of an en-suite bathroom and a large walk-in closet. Prices, dimensions and features may vary and are subject to change. Photos are for illustrative purposes only.
Property Features
Property Type: Residential - Single Family
Cooling: Central Air, Electric
Garage: 2 car attached
Heating: Central, Electric
Lot Size: 0.15 Acres
Roof Type: Shingle
Stories: 2.0
Taxes: $3,800
Year Built: 2027
Amenities
Entrance Foyer
Walk-In Closet(s)
Feature Descriptions
Appliances: Disposal, Microwave, Refrigerator, Range
Association Amenities: Clubhouse, Dog Park, Playground, Pool, Tennis Court(s), Pickleball Court(s)
Association Fee Includes: Common Areas
Days on Site: 3
Exterior: Concrete, CBS
Flooring: Carpet, Ceramic Tile
Furnished: Unfurnished
HOA Fee: $260/ Monthly
Laundry: Inside, Laundry Room, Upper Level, Washer Hookup
Parcel#: 330950101450003
Parking: Driveway, Garage Door Opener, Garage, Attached Garage
Parking Notes: Driveway, Garage Door Opener, Garage, Attached Garage
Pets Allowed: Yes, Cats OK, Dogs OK
Restrictions: Parking - No Boat
Security: Smoke Detector(s)
Sewer: Public Sewer
SQFT Living: 2451
Structure Type: House
Total Rooms: 10
Utilities: Cable Available, Electricity Available, Water Available
Utilities: Cable Available, Electricity Available, Water Available
Water: Public
Waterfront Features: None
Room Sizes
Living Room: 15.67 X 16 Level Main
Kitchen: 14.5 X 11 Level Main
Primary Bedroom: 16.57 X 12.33 Level Second
Bedroom 2: 10.08 X 11.67 Level Second
Bedroom 3: 11.75 X 12.5 Level Second
Bedroom 4: 11.42 X 9.83 Level Second
Bedroom 5: 11.08 X 11.17 Level Second
Loft: 10.08 X 15.25 Level Main
Local Schools
High School: Fort Pierce Central
Middle School: Manatee Academy K-8
Elementary School: Windmill Point
Listed By / Shown By
Listed By
Agency Name: Lennar Realty
Agency Phone: 855-865-0107
Shown By
Agency Title: Realty 100
Agency Phone: 954-859-2100

Estimate Your Payment
Estimated Payment
$ 1,483.38 per month $1,031.53 Principal & Interest $316.67 Property Tax $135.18 Homeowner's Insurance
11077 NW Suncrest Loop | MLS# B26079205
This single family home located at 11077 NW Suncrest Loop, Port Saint Lucie, FL 34987 is currently listed for sale with an asking price of $463,490. This property was built in 2027 and has 5 bedrooms and 3 full baths with 2451 sq. ft. NW Suncrest Loop is located in the BRYSTOL AT WYDLER subdivision. Search BRYSTOL AT WYDLER real estate on www.realty100.com today.