
BEDS2
BATHS2 full
SQUARE FEET975
MLS#A12063748
STATUSActive
PROPERTY TYPEResidential - Condominium
SUBDIVISIONROYAL PARK CONDO
Property Description
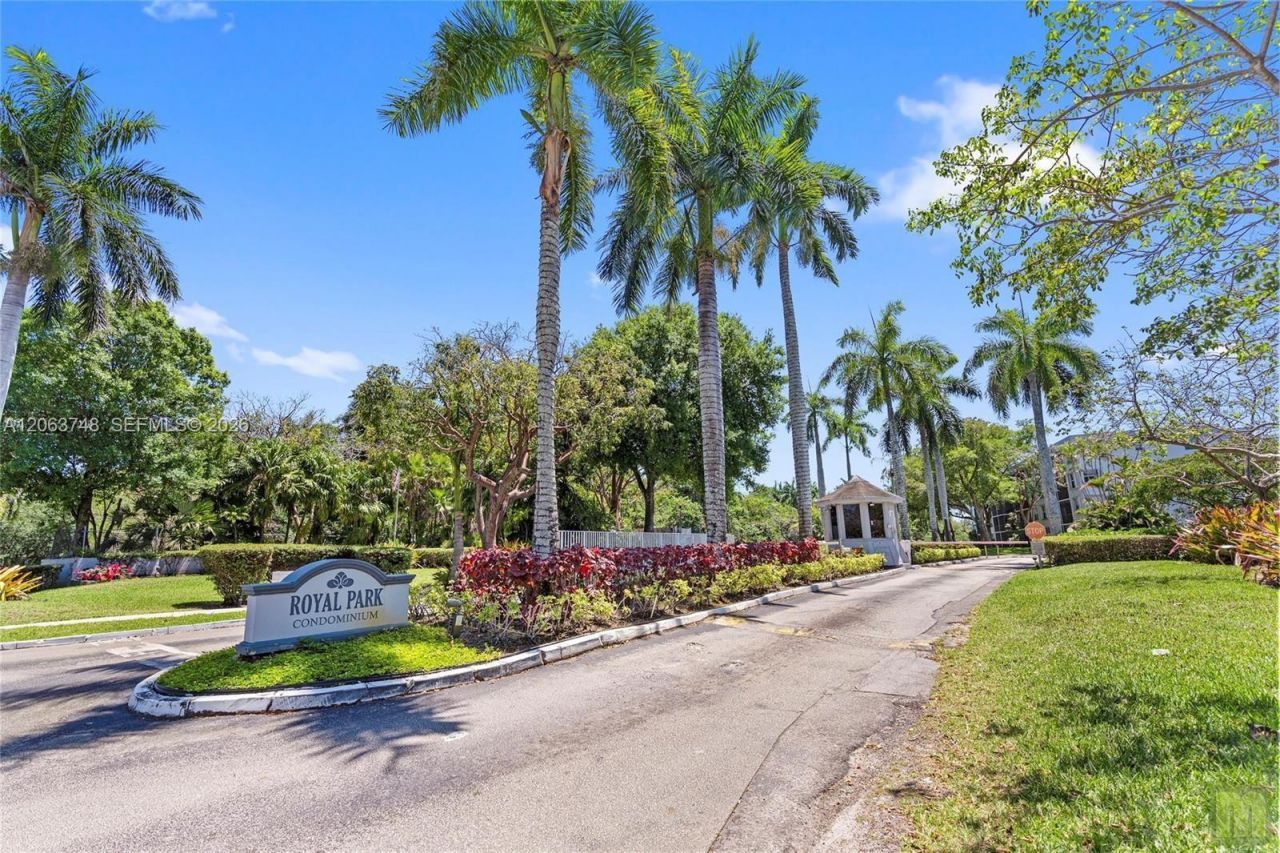
Beautifully updated 2-bedroom, 2-bath condo in the highly sought-after gated community of Royal Park, best location in the community with peaceful canal views. This bright and spacious first-floor unit offers an open layout with an upgraded kitchen featuring modern cabinetry, stainless steel appliances, and quarz countertops. Both bathrooms have been tastefully remodeled with contemporary finishes. Enjoy peaceful garden views from your screened patio?perfect for morning coffee or relaxing evenings. Royal Park offers resort-style amenities including 3 pools, sauna, fitness center, clubhouse, BBQ areas, car wash area, and 24-hour gated security. Ideally located just minutes to Wilton Manors, Downtown Oakland Park Culinary District, beaches, I-95, and Shopping. Pets allowed and can rent after 1 year. Well-maintained community with strong reserves. Move-in ready and priced to sell
Property Features
Property Type: Residential - Condominium
Cooling: Central Air, Electric
Fenced: Yes
Heating: Central, Electric
Stories: 3.0
Taxes: $4,219
Year Built: 1976
Amenities
First Floor Entry
West Of Us1
Feature Descriptions
Appliances: Dishwasher, Disposal, Electric Range, Microwave, Refrigerator
Association Amenities: Barbecue, Billiard Room, Business Center, Clubhouse-Clubroom, Laundry, Exercise Room, Pool, Vehicle Wash Area
Crops Included Y/N: No
Days on Site: 1
Directions: NW 38 Street West of Powerline Road. Complex is on south side of NW 38th Street immediately past Easterlin Park. Guard at gate, bring ID for parking pass
Exterior: CBS Construction
HOA Fee: 819/ Monthly
Home Warranty Y/N: No
Laundry: Common Area
Lease Considered Y/N: No
Listing Terms: All Cash, Conventional
Parcel#: 494221AC3260
Parking: 1 Space, Additional Spaces Available
Parking Notes: 1 Space, Additional Spaces Available
Patio/Porch: Screened Porch
Property Attached Y/N: Yes
Property Sub-Type: Condominium
Security: Smoke Detector, Complex Fenced, Card Entry, Security Patrol
Special View Info: Canal
Water Features: Canal Front
Local Schools
High School: Northeast
Middle School: James S. Rickards
Elementary School: Lloyd Estates
Listed By / Shown By
Listed By
Agency Name: Finka Realty Group, LLC
Agency Phone: 305-627-3752
Shown By
Agency Title: Realty 100
Agency Phone: 954-859-2100

Estimate Your Payment
Estimated Payment
$ 766.68 per month $367.00 Principal & Interest $351.58 Property Tax $48.10 Homeowner's Insurance
111 Royal Park Dr , Unit 1F | MLS# A12063748
This condo located at 111 Royal Park Dr , Unit 1F, Oakland Park, FL 33309 is currently listed for sale with an asking price of $164,900. This property was built in 1976 and has 2 bedrooms and 2 full baths with 975 sq. ft. Royal Park Dr , Unit 1F is located in the ROYAL PARK CONDO subdivision. Search ROYAL PARK CONDO real estate on www.realty100.com today.