
BEDS4
BATHS3 full
SQUARE FEET3,885
MLS#O6425076
STATUSActive
PROPERTY TYPEResidential - Single Family
SUBDIVISIONSPRINGS THE DEERWOOD ESTATES
Property Description
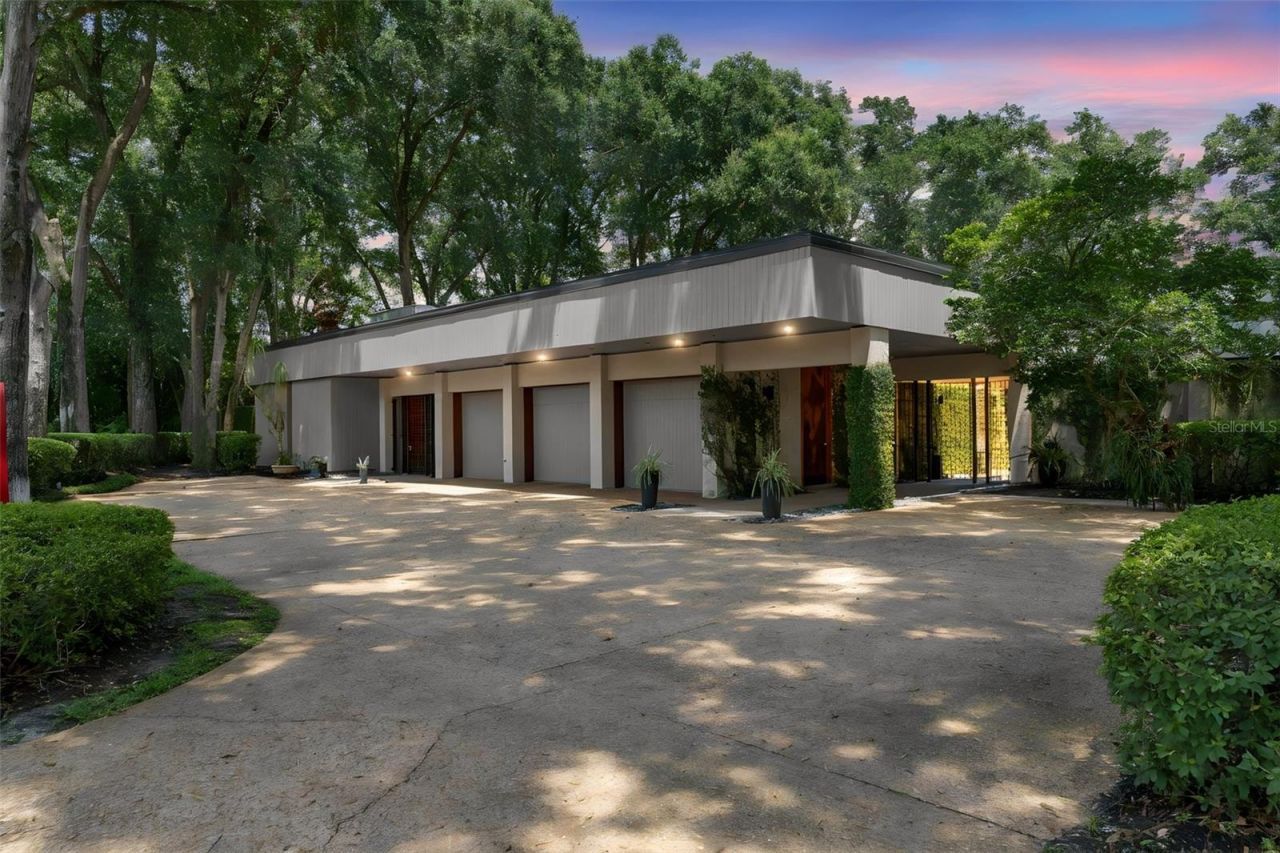
For the first time in 28 years, the most coveted mid-century home in Orlando is available. Your private compound. A piece of art you live inside. The Strasberg Residence, designed by award-winning architect Gene Leedy. He built only three private homes in the Orlando area, and this is his Masterpiece. Beyond the 8-foot concrete stucco wall wrapped in ivy, the world disappears from view, and yours begins. Trees, gardens, and a pool the color of dark glass lie behind your private wall. At its center, a breathtaking atrium and courtyard: a reflecting pool with twin fountains and a tree rising from the water, framed by glass on every side. Inside, Leedy's design language of clean lines and subtle, important details is everywhere. Eleven-foot doors, warm wood trim throughout, and expansive glass in every room harmonize nature with the interior, bringing together privacy, gardens, and water features. The social center of the home is the soaring great room with fireplace and wet bar. Formal dining. All wired for sound. Two separate entrances serve the east and west wings, each with its own foyer. The primary suite occupies an entire wing: a bedroom sitting room with its own bar, a dressing room, an enormous custom-built closet, a dual-sink countertop with a separate vanity, a separate WC with bidet, a tub that overlooks the pool, a steam shower that feels like a spa, and its own private walled patio and another patio that leads to the pool. Nearly every room opens to its own patio and garden. And then the rarest amenity of all: a fully detached in-law suite with its own private entrance through the second decorative iron door, a full en-suite bath, and two patios of its own, one overlooking the backyard and one fully private behind its own 8-foot wall, just like the primary. A complete home within the home, for extended family, guests, or total independence. 4 bedrooms, 4 baths, 3,885 SF. The grounds are one with the architecture: a dark-water pool with jacuzzi among specimen trees and sculptures, an outdoor kitchen, and a richly planted .67-acre lot of total walled seclusion. All in The Springs, a guarded, gated sanctuary of natural springs, stables, and trails, minutes from Greater Orlando. This is the home everyone wants, held closely for a generation. Now, rarely, it's yours to claim.
Property Features
Property Type: Residential - Single Family
Cooling: Central Air
Fenced: Yes
Garage: 2 car attached
Heating: Central
Home Style: Contemporary, Mid-Century Modern
Lot Size: 0.67 Acres
Roof Type: Other
Stories: 1.0
Taxes: $5,603
Year Built: 1981
Amenities
Built-in Features
High Ceilings
Open Floorplan
Primary Bedroom Main Floor
Split Bedroom
Thermostat
Walk-In Closet(s)
Wet Bar
Courtyard
Lighting
Misting System
Outdoor Kitchen
Private Entrance
Private Yard
Sliding Doors
Feature Descriptions
Additional Rooms: Bonus Room, Breakfast Room Separate, Family Room, Formal Dining Room Separate, Great Room, Interior In-Law Suite w/Private Entry, Media Room, Storage Rooms
Appliances: Bar Fridge, Built-In Oven, Cooktop, Dishwasher, Disposal, Dryer, Electric Water Heater, Exhaust Fan, Ice Maker, Indoor Grill, Microwave, Refrigerator, Wine Refrigerator
Association Amenities: Gated, Stable(s), Pool
Community Features: Gated Community - Guard, Stable(s), Horses Allowed, Pool, Tennis Court(s)
Directions: From 434 & Montgomery, Drive east and Turn left onto Springs Blvd.Turn left to stay on Springs BlvdTurn left onto Sand Pine LnDestination is at the end of the street in the culdesac
Exterior: Concrete
Fencing: Masonry
Fireplace: Living Room
Fireplace Y/N: Yes
Flood Zone Code: X
Flooring: Brick, Carpet
Foundation: Slab
HOA Fee: 1800/ Annually
HOA Y/N: Yes
Home Warranty Y/N: Yes
Horse Amenities: Stable(s)
Listing Terms: Cash, Conventional
Lot: Cul-De-Sac, Landscaped, Private, Paved
Lot Dimensions: 0.67
Other Equipment: Irrigation Equipment, Misting System, Private Entrance, Private Yard
Other Structures: Guest House
Ownership: Fee Simple
Patio/Porch: Other, Patio
Pets Allowed: Yes
Pets Restrictions: Buyer to verify all restrictions and fees.
Pool: Gunite, In Ground, Lighting
Property Attached Y/N: No
Property Sub-Type: Single Family Residence
Security: Gated Community, Security Gate
Sewer: Public Sewer
Showing Instructions: Coming Soon - Allowing Showings, Sentri Lock Box, ShowingTime
Spa: Heated, In Ground
Special Sale Provisions: None
Special View Info: Water
Swimming Pool: Yes
Utilities: Electricity Connected, Sewer Connected, Water Connected
Vegetation: Mature Landscaping, Trees/Landscaped
Water: Private
Water Access: Beach
Water Access Y/N: Yes
Zoning: PUD
Room Sizes
Great Room: 31x19
Dining Room: 11x15
Game Room: 10x15
Foyer: 10x20
Kitchen: 12x10
Primary Bedroom: 11x35
Primary Bathroom: 10x25
Dining Room: 9x10
Bedroom 2: 10x19
Bathroom 3: 6x5
Bedroom 3: 10x12
Laundry: 11x10
Loft: 10x21
Local Schools
High School: Lake Brantley High
Middle School: Rock Lake Middle
Elementary School: Sabal Point Elementary
Listed By / Shown By
Listed By
Agency Name: COMPASS FLORIDA, LLC
Agency Contact: 212-913-9058
Shown By
Agency Title: Realty 100
Agency Phone: 954-859-2100

Estimate Your Payment
Estimated Payment
$ 5,501.38 per month $4,451.13 Principal & Interest $466.92 Property Tax $583.33 Homeowner's Insurance
111 Sand Pine Lane | MLS# O6425076
This single family home located at 111 Sand Pine Lane, Longwood, FL 32779 is currently listed for sale with an asking price of $2,000,000. This property was built in 1981 and has 4 bedrooms and 3 full baths with 3885 sq. ft. Sand Pine Lane is located in the SPRINGS THE DEERWOOD ESTATES subdivision. Search SPRINGS THE DEERWOOD ESTATES real estate on www.realty100.com today.