
BEDS4
BATHS2 full
SQUARE FEET1,556
MLS#C7506988
STATUSActive
PROPERTY TYPEResidential - Single Family
SUBDIVISIONROTONDA HEIGHTS
Property Description
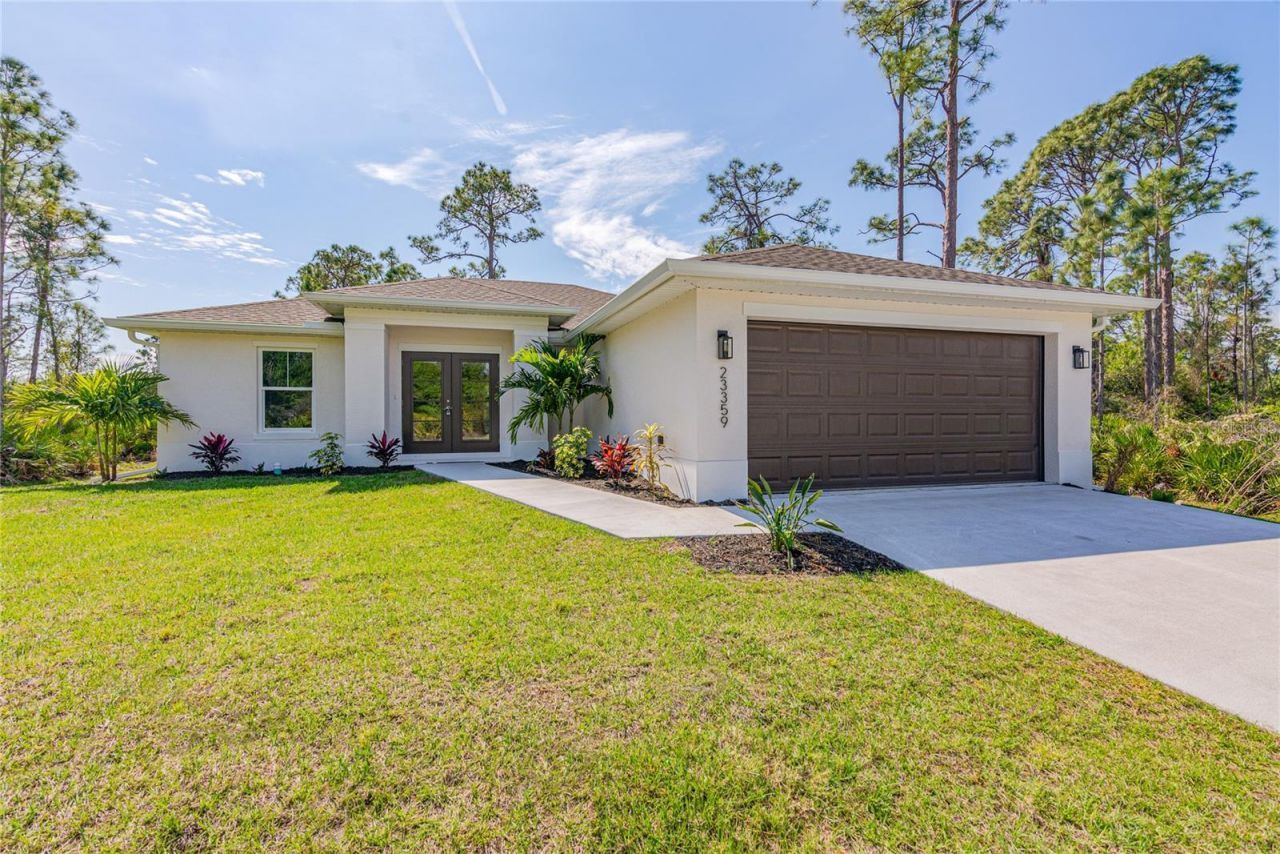
Under Construction. ANTICIPATED COMPLETION - LATE MAY 2026. THIS BEAUTIFULLY APPOINTED HOME FEATURES 1556 SQ FT OF LIVING AREA WITH FOUR BEDROOMS AND TWO FULL BATHS. KITCHEN FEATURES QUARTZ COUNTERS WITH A FOUR INCH BACKSPLASH, STAINLESS APPLIANCES, AND SHAKER STYLE CABINETS. HOME FEATURES WIDE COLONIAL STYLE BASEBOARDS AND LUXURIOUS LAMINATE THROUGHOUT. EXTERIOR FEATURES INCLUDE IMPACT WINDOWS, CONCRETE DRIVEWAY, BAHIA SOD AND A FRONT YARD LANDSCAPE PACKAGE. GREAT STARTER HOME FOR THE YOUNG FAMILY OR WOULD BE IDEAL FOR A RETIRING FAMILY. (*PHOTOS ARE A COMPLETED BANYAN MODEL WITH VERY SIMILAR SPECIFICATIONS).
Property Features
Property Type: Residential - Single Family
Cooling: Central Air
Garage: 2 car attached
Heating: Central
Lot Size: 0.17 Acres
Roof Type: Shingle
Stories: 1.0
Taxes: $535
Year Built: 2025
Amenities
Ceiling Fans(s)
Vaulted Ceiling(s)
French Doors
Feature Descriptions
Appliances: Dishwasher, Freezer, Microwave, Range, Refrigerator
Builder: Kanopy Homes
Days on Site: 480
Directions: Head South on Winchester Blvd, Turn East on Cougar Way, Head North on Sweetwater Drive and Turn West on Swan Drive
Exterior: Block, Concrete
Flood Zone Code: X
Flooring: Luxury Vinyl
Foundation: Slab
HOA Fee: 95/ Annually
HOA Y/N: Yes
Home Warranty Y/N: No
Listing Terms: Cash, Conventional, FHA
Lot Dimensions: 0.17
Model: Banyan
Ownership: Fee Simple
Pets Allowed: Yes
Property Attached Y/N: No
Property Sub-Type: Single Family Residence
Sewer: Septic Tank
Showing Instructions: Lock Box Coded
Special Sale Provisions: None
Utilities: Cable Available, Electricity Available
Water: Public
Water Access Y/N: No
Zoning: RSF5
Room Sizes
Primary Bedroom: 14x14
Living Room: 17x15
Kitchen: 12x10
Listed By / Shown By
Listed By
Agency Name: BENOIT PROPERTIES INTL LLC
Agency Contact: 239-431-6906
Shown By
Agency Title: Realty 100
Agency Phone: 954-859-2100

Estimate Your Payment
Estimated Payment
$ 842.29 per month $705.28 Principal & Interest $44.58 Property Tax $92.43 Homeowner's Insurance
111 Swan Drive | MLS# C7506988
This single family home located at 111 Swan Drive, Rotonda West, FL 33947 is currently listed for sale with an asking price of $316,900. This property was built in 2025 and has 4 bedrooms and 2 full baths with 1556 sq. ft. Swan Drive is located in the ROTONDA HEIGHTS subdivision. Search ROTONDA HEIGHTS real estate on www.realty100.com today.