
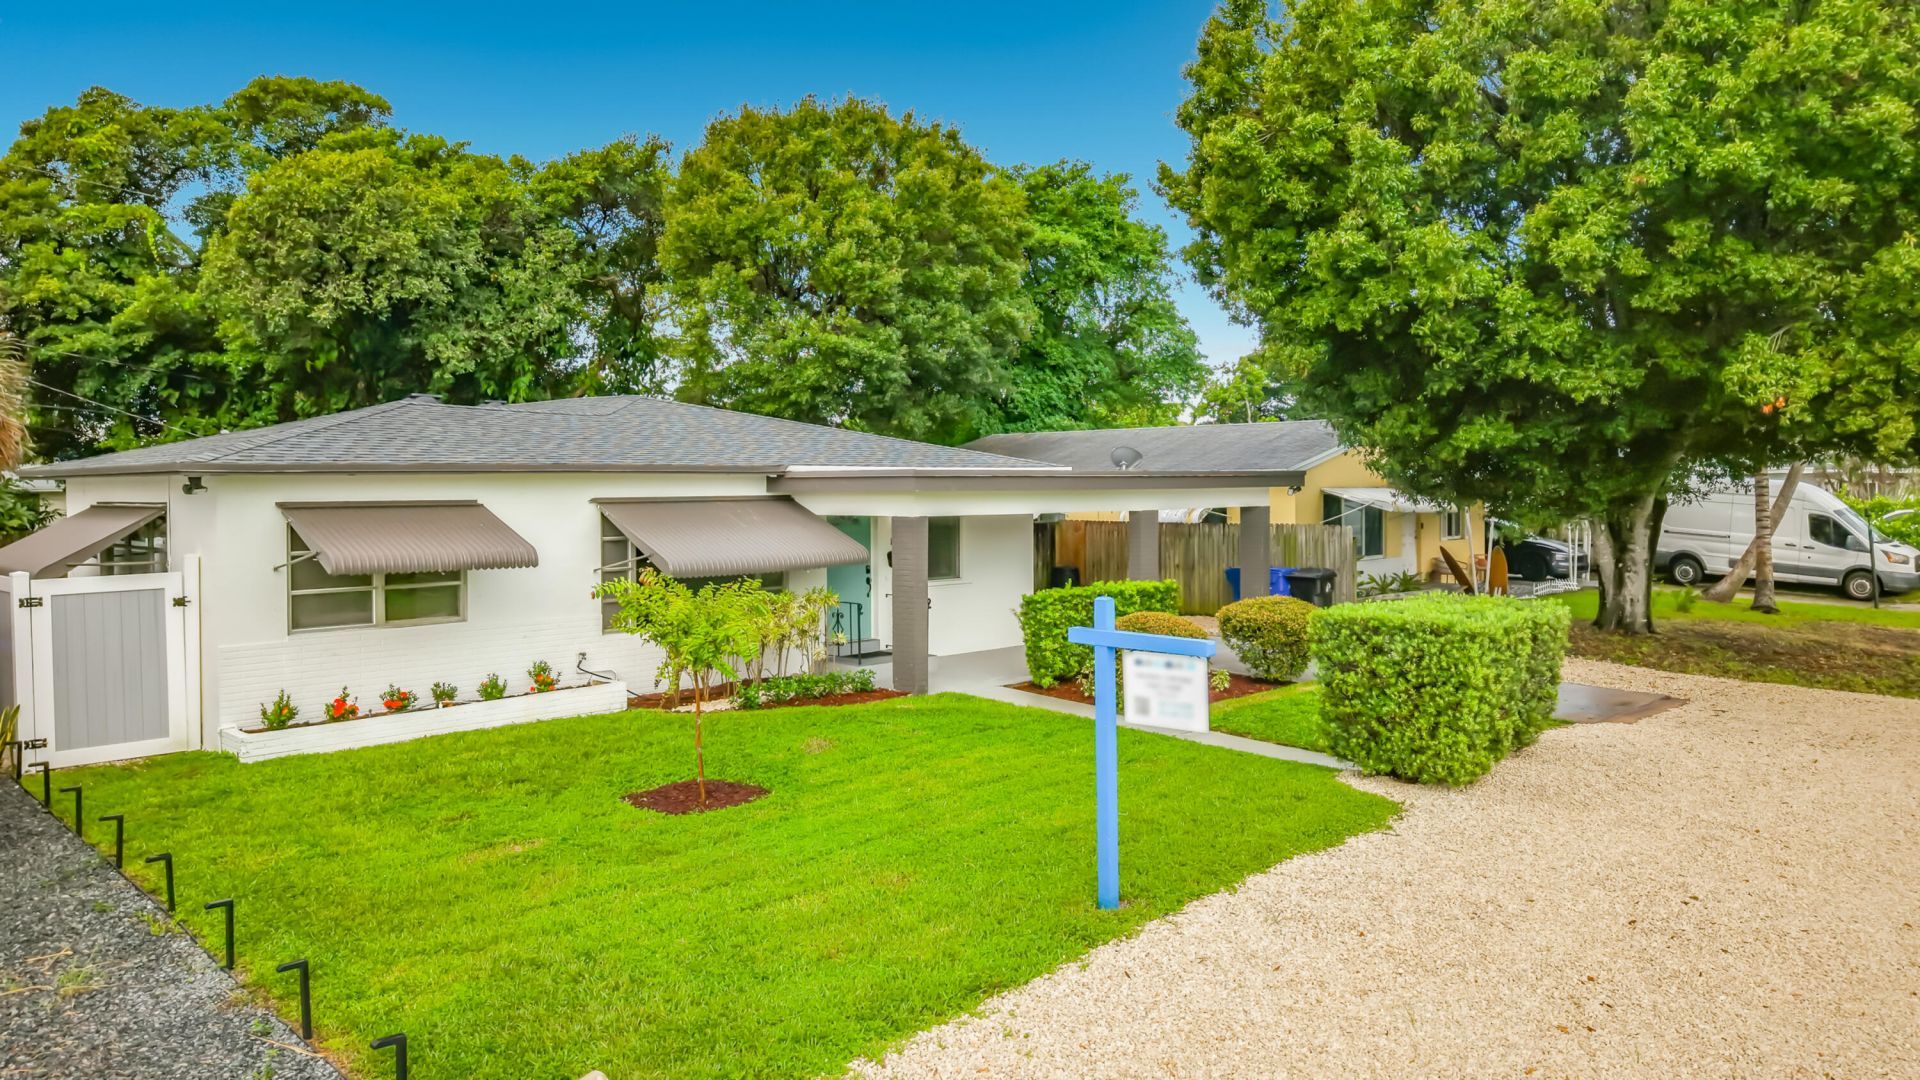
BEDS3
BATHS2 full
SQUARE FEET1,674
MLS#B26075571
STATUSActive
PROPERTY TYPEResidential - Single Family
SUBDIVISIONOAK GROVE
Property Description
Amazing East Fort Lauderdale location-minutes from Downtown, Las Olas, the Beach, Major Highways, Fort Lauderdale International Airport and Port Everglades. Completely renovated modern single-?family home, quartz kitchen countertops and back splash, stainless steel appliances, and a large pantry. Luxury vinyl floors are throughout the house, European style doors and each bedroom has built-in closets. Floor to ceiling tile in both baths, one walk in shower. New roof less than a year old. The large Florida room could easily be converted to a fourth bedroom or works as a great Office or Gym. New interior and exterior paint with LED recess lighting and huge fenced-in backyard. Would consider rent-to-?own options. Amazing East Fort Lauderdale location-minutes from Downtown, Las Olas, the Beach, Major Highways, Fort Lauderdale International Airport and Port Everglades. Completely renovated modern 3/2 single-?family home with large back yard
Property Features
Property Type: Residential - Single Family
Cooling: Central Air, Ceiling Fan(s), Electric, Exhaust Fan, Hu
Fenced: Yes
Heating: Central, Electric
Home Style: Traditional
Lot Size: 0.15 Acres
Roof Type: Composition, Shingle
Stories: 1.0
Taxes: $7,713
Year Built: 1956
Amenities
Entrance Foyer
Pantry
Bedroom Layout - Stacked
Closet Cabinetry
Storage
Awning(s)
Lighting
Custom Lighting
Feature Descriptions
Appliances: Electric Water Heater, Dryer, Disposal, Dishwasher, Electric Range, Ice Maker, Microwave, Oven, Refrigerator, Water Heater, Washer, Range
Carport Spaces: 1
Days on Site: 9
Exterior: Attic/Crawl Hatchway(s) Insulated, Block, Stucco, Blo
Fencing: Back Yard, Fenced, Vinyl
Flooring: Concrete, Vinyl
Furnished: Unfurnished
Laundry: In Carport, Electric Dryer Hookup, Inside, Laundry Room, Main Level
Lot: Room for Pool, Landscaped
Lot: Room for Pool, Landscaped
Parcel#: 504221160610
Parking: Attached Carport, Covered, Driveway, Gravel, On Street, Carport, Attached
Parking Notes: Attached Carport, Covered, Driveway, Gravel, On Street
Patio/Porch: Porch - Open, Porch
Pets Allowed: Yes, No Restrictions
Restrictions: No Smoking, Lease Restrictions
Security: Smoke Detector(s)
Sewer: Public Sewer
Sprinkler: Auto Sprinkler, Well Sprinkler
SQFT Living: 1490
Structure Type: House
Total Rooms: 2
Utilities: Cable Connected, Electricity Connected, Phone Connected, Sewer Connected, Water Available
Utilities: Cable Connected, Electricity Connected, Phone Connected, Sewer Connected, Water Available
Water: Public
Windows: Jalousie, Shutters
Room Sizes
Florida Room: Level - First
Laundry: Level - First
Local Schools
High School: Stranahan
Middle School: New River
Elementary School: Croissant Park
Listed By / Shown By
Listed By
Agency Name: Tabono Realty Advisors, LLC
Agency Phone: 305-712-0270
Shown By
Agency Title: Realty 100
Agency Phone: 954-859-2100

Estimate Your Payment
Estimated Payment
$ 2,137.99 per month $1,321.99 Principal & Interest $642.75 Property Tax $173.25 Homeowner's Insurance
1110 SW 31st Street | MLS# B26075571
This single family home located at 1110 SW 31st Street, Fort Lauderdale, FL 33315 is currently listed for sale with an asking price of $594,000. This property was built in 1956 and has 3 bedrooms and 2 full baths with 1674 sq. ft. SW 31st Street is located in the OAK GROVE subdivision. Search OAK GROVE real estate on www.realty100.com today.