
BEDS3
BATHS2 full
SQUARE FEET1,602
MLS#TB8539010
STATUSActive
PROPERTY TYPEResidential - Single Family
SUBDIVISIONSOUTH FORK
Property Description
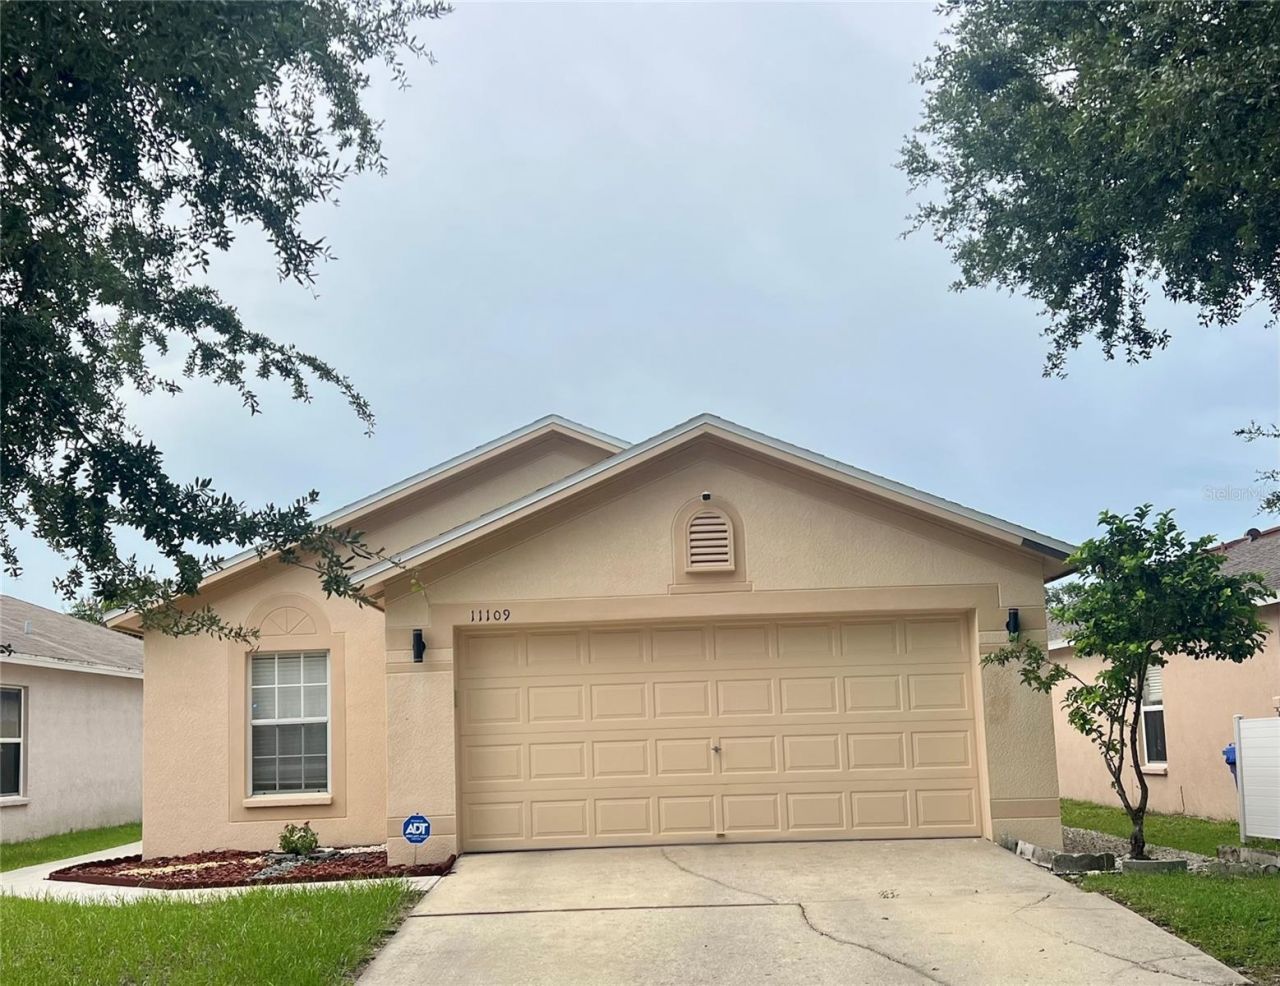
Great community with Pool and lots of amenities.Move in Ready 3/2. Improvements include new Roof and AC (4years) Remodeled Kitchen and baths. New screened in patio with custom French doors with blinds. Open floor plan with large kitchen/familiy room combo and breakfast nook. Large entry room is used as formal dining room but great for additional living room, playroom.
Property Features
Property Type: Residential - Single Family
Cooling: Central Air
Garage: 2 car attached
Heating: Central
Lot Size: 0.11 Acres
Roof Type: Shingle
Stories: 1.0
Taxes: $4,848
Year Built: 2004
Amenities
Ceiling Fans(s)
French Doors
Feature Descriptions
Appliances: Dishwasher, Range, Refrigerator
Community Features: Playground, Pool
Days on Site: 1
Directions: 301 to left on Ambleside Drive, Right on Silver Charm Cato right on Summer Star.
Exterior: Block
Flood Zone Code: X
Flooring: Ceramic Tile
Foundation: Slab
HOA Fee: 120/ Quarterly
HOA Y/N: Yes
Home Warranty Y/N: No
Lot Dimensions: 0.11
Ownership: Fee Simple
Pets Allowed: Yes
Property Attached Y/N: No
Property Sub-Type: Single Family Residence
Sewer: Public Sewer
Showing Instructions: Call Before Showing, Call Listing Agent
Special Sale Provisions: None
Utilities: Cable Connected, Electricity Connected
Water: None
Water Access Y/N: No
Zoning: PD
Room Sizes
Kitchen: 14x14
Bedroom 1: 12x14
Family Room: 24x20
Primary Bedroom: 14x13
Listed By / Shown By
Listed By
Agency Name: MIHARA & ASSOCIATES INC.
Agency Contact: 813-960-2300
Shown By
Agency Title: Realty 100
Agency Phone: 954-859-2100

Estimate Your Payment
Estimated Payment
$ 1,259.86 per month $756.69 Principal & Interest $404.00 Property Tax $99.17 Homeowner's Insurance
11109 Summer Star Drive | MLS# TB8539010
This single family home located at 11109 Summer Star Drive , Riverview, FL 33579 is currently listed for sale with an asking price of $340,000. This property was built in 2004 and has 3 bedrooms and 2 full baths with 1602 sq. ft. Summer Star Drive is located in the SOUTH FORK subdivision. Search SOUTH FORK real estate on www.realty100.com today.