
BEDS3
BATHS2 full 1 partial
SQUARE FEET2,749
MLS#A12093568
STATUSActive
PROPERTY TYPEResidential - Condominium
SUBDIVISIONJOCKEY CLUB III CONDO
Property Description
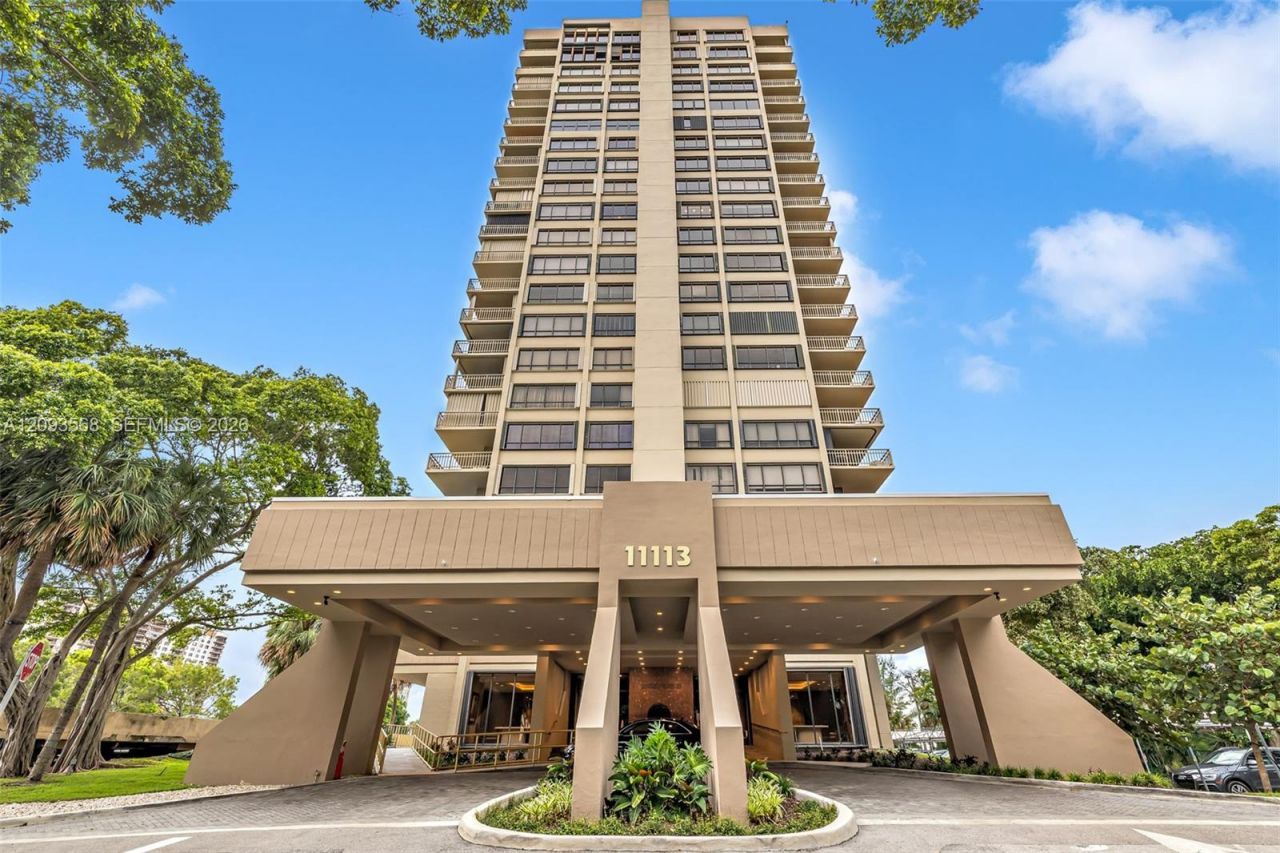
This corner unit at the Jockey Club III is truly spectacular. Completely renovated to perfection with marble flooring throughout, updated kitchen with quartz counter tops and backsplash, white shaker cabinetry, stainless steel appliances and a breakfast nook with direct bay views. Speaking of views, full bay views can be enjoyed from a 900 square foot wrap around balcony. The primary bedroom is a suite onto its own. And the primary bathroom has a floating tub, stand up shower and double vanities with a sliding wall that allows you on open concept option or complete privacy. Your living area can be made larger with sliding sugido doors that divide your third bedroom option with the rest of the living space. Even your 2nd bedroom is a separate suite. Formal dining area is perfect for any large dinner gathering. Jockey Club offers a full gym, spa, sauna, outdoor pool and jacuzzi. Building IIIs signature design element is its dramatic lobby, which was curated by the late, prominent Miami interior designer John Michael Telleria. His Polynesian Modern style created a unique tropical-yet-stately entrance meant to evoke an immediate sense of scale and drama. If you want a move-in ready condo, located near fine dining, entertainment, downtown and the beaches, this one is it!
Property Features
Property Type: Residential - Condominium
Cooling: Central Air, Electric
Fenced: Yes
Garage: 1 car attached
Heating: Central, Electric
Home Style: Corner Unit
Stories: 22.0
Taxes: $8,601
Year Built: 1982
Amenities
Interior Hall
First Floor Entry
Closet Cabinetry
Entrance Foyer
Pantry
Roman Tub
Stacked Bedroom
Walk-In Closet(s)
Den/Library/Office
Open Balcony
Feature Descriptions
Appliances: Dishwasher, Disposal, Dryer, Electric Range, Ice Maker, Microwave, Refrigerator, Self Cleaning Oven, Washer
Association Amenities: Barbecue, Child Play Area, Exercise Room, Exterior Lighting, Other, Pool, Sauna, Spa/Hot Tub, Trash Chute
Crops Included Y/N: No
Days on Site: 3
Directions: Biscayne Boulevard to 1111, turn east. Building III is located to the right of the gate at the end.
Exterior: Concrete Block Construction, CBS Construction
Flooring: Marble, Wood
HOA Fee: 2948/ Monthly
Home Warranty Y/N: No
Hot Tub: Yes
Lease Considered Y/N: No
Listing Terms: All Cash, Conventional
Parcel#: 30-22-32-075-1370
Parking: 1 Space, Assigned, Covered, Limited # Of Vehicle, No Rv/Boats, No Trucks/Trailers
Parking Notes: 1 Space, Assigned, Covered, Limited # Of Vehicle, No R
Patio/Porch: Open Balcony
Property Attached Y/N: No
Property Sub-Type: Condominium
Sauna: Yes
Security: Smoke Detector, Complex Fenced, Doorman, Security Patrol
Special View Info: Bay, Pool Area View, Skyline
Window: Complete Accordian Shutters, Hurricane Shutters, Blinds, Drapes
Local Schools
High School: Alonzo and Tracy Mourning Sr. High
Middle School: North Miami
Elementary School: David Lawrence Jr K-8
Listed By / Shown By
Listed By
Agency Name: Keller Williams St Pete Realty
Agency Phone: 727-894-1600
Shown By
Agency Title: Realty 100
Agency Phone: 954-859-2100

Estimate Your Payment
Estimated Payment
$ 2,627.33 per month $1,689.20 Principal & Interest $716.75 Property Tax $221.38 Homeowner's Insurance
11113 Biscayne Blvd , Unit 1258 | MLS# A12093568
This condo located at 11113 Biscayne Blvd , Unit 1258, Miami, FL 33181 is currently listed for sale with an asking price of $759,000. This property was built in 1982 and has 3 bedrooms and 2 full and 1 partial baths with 2749 sq. ft. Biscayne Blvd , Unit 1258 is located in the JOCKEY CLUB III CONDO subdivision. Search JOCKEY CLUB III CONDO real estate on www.realty100.com today.