
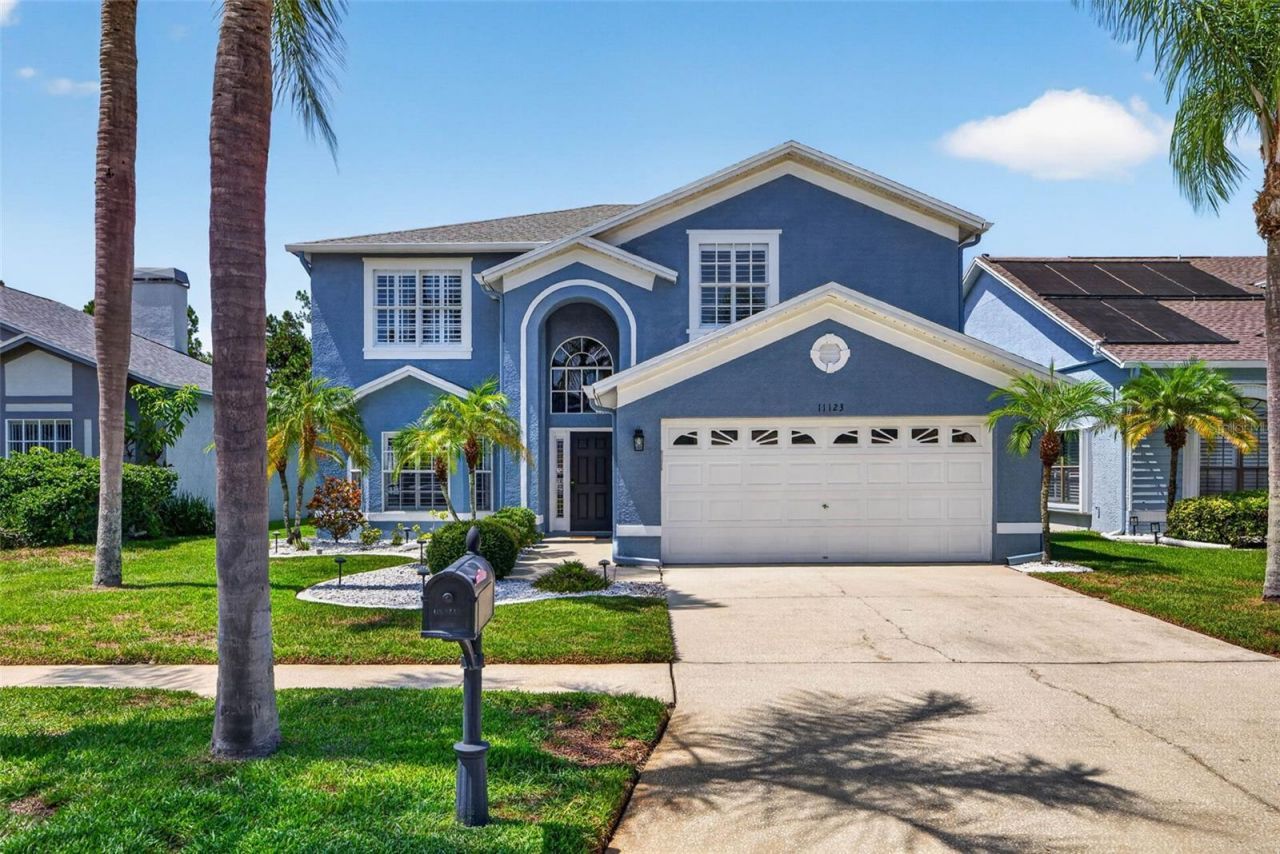
BEDS3
BATHS2 full 1 partial
SQUARE FEET2,528
MLS#TB8530137
STATUSActive
PROPERTY TYPEResidential - Single Family
SUBDIVISIONCOUNTRYWAY PRCL B TRCT 9
Property Description
Welcome to 11123 Clayridge Dr., Tampa, FL 33635! This beautifully maintained home offers the perfect combination of comfort, convenience, and Florida living. Featuring a private screened pool, overlooking the peaceful pond views, this home is ideal for entertaining, relaxing, and creating lasting family memories.Located in a highly sought-after area with access to excellent schools, this home is centrally located just minutes from Tampa International Airport, downtown Tampa, world-renowned Gulf beaches, shopping, dining, parks, and major highways, making commuting a breeze.The spacious layout provides comfortable living for families of all sizes, while the outdoor living space is perfect for enjoying Florida's year-round sunshine. For added peace of mind, the property is located in Flood Zone X, where flood insurance is typically not required by lenders.Don't miss this opportunity to own a home in one of Tampa's most convenient and desirable locations. Schedule your private showing today!
Property Features
Property Type: Residential - Single Family
Cooling: Central Air
Garage: 2 car attached
Heating: Central
Lot Size: 0.12 Acres
Roof Type: Shingle
Stories: 2.0
Taxes: $3,918
Year Built: 1994
Amenities
Ceiling Fans(s)
Balcony
French Doors
Private Mailbox
Private Yard
Sidewalk
Feature Descriptions
Appliances: Dishwasher, Disposal, Dryer, Microwave, Range, Refrigerator, Washer
Directions: From West Waters Avenue, head West past Sheldon Road and continue on Waters Avenue. Turn right onto Country Hollow head straight, make your third right onto Chesterton, make a right at the stop sign and the house is third on the left.
Exterior: Block, Stucco
Flood Zone Code: X
Flooring: Carpet, Laminate
Foundation: Block
HOA Fee: 54/ Monthly
HOA Y/N: Yes
Home Warranty Y/N: No
Listing Terms: Cash, Conventional, FHA, VA Loan
Lot Dimensions: 0.12
Other Equipment: Irrigation Equipment, Private Yard
Ownership: Fee Simple
Patio/Porch: Covered, Patio, Screened
Pets Allowed: Breed Restrictions
Pets Restrictions: verify breed restrictions with HOA
Pool: In Ground
Property Attached Y/N: No
Property Sub-Type: Single Family Residence
Sewer: Public Sewer
Showing Instructions: Appointment Only, Call Listing Agent
Special Sale Provisions: None
Swimming Pool: Yes
Utilities: Cable Available, Public
Water: Public
Water Access Y/N: No
Zoning: PD
Room Sizes
Kitchen: 10x10
Living Room: 10x10
Primary Bedroom: 10x10
Bathroom 1: 10x10
Local Schools
High School: Alonso-HB
Middle School: Farnell-HB
Elementary School: Lowry-HB
Listed By / Shown By
Listed By
Agency Name: MADISON HEIGHTS REALTY GROUP
Agency Contact: 813-915-0030
Shown By
Agency Title: Realty 100
Agency Phone: 954-859-2100

Estimate Your Payment
Estimated Payment
$ 1,799.08 per month $1,301.96 Principal & Interest $326.50 Property Tax $170.63 Homeowner's Insurance
11123 Clayridge Drive | MLS# TB8530137
This single family home located at 11123 Clayridge Drive , Tampa, FL 33635 is currently listed for sale with an asking price of $585,000. This property was built in 1994 and has 3 bedrooms and 2 full and 1 partial baths with 2528 sq. ft. Clayridge Drive is located in the COUNTRYWAY PRCL B TRCT 9 subdivision. Search COUNTRYWAY PRCL B TRCT 9 real estate on www.realty100.com today.