
BEDS4
BATHS3 full
SQUARE FEET3,729
MLS#B26061570
STATUSActive
PROPERTY TYPEResidential - Single Family
SUBDIVISIONARDEN
Property Description
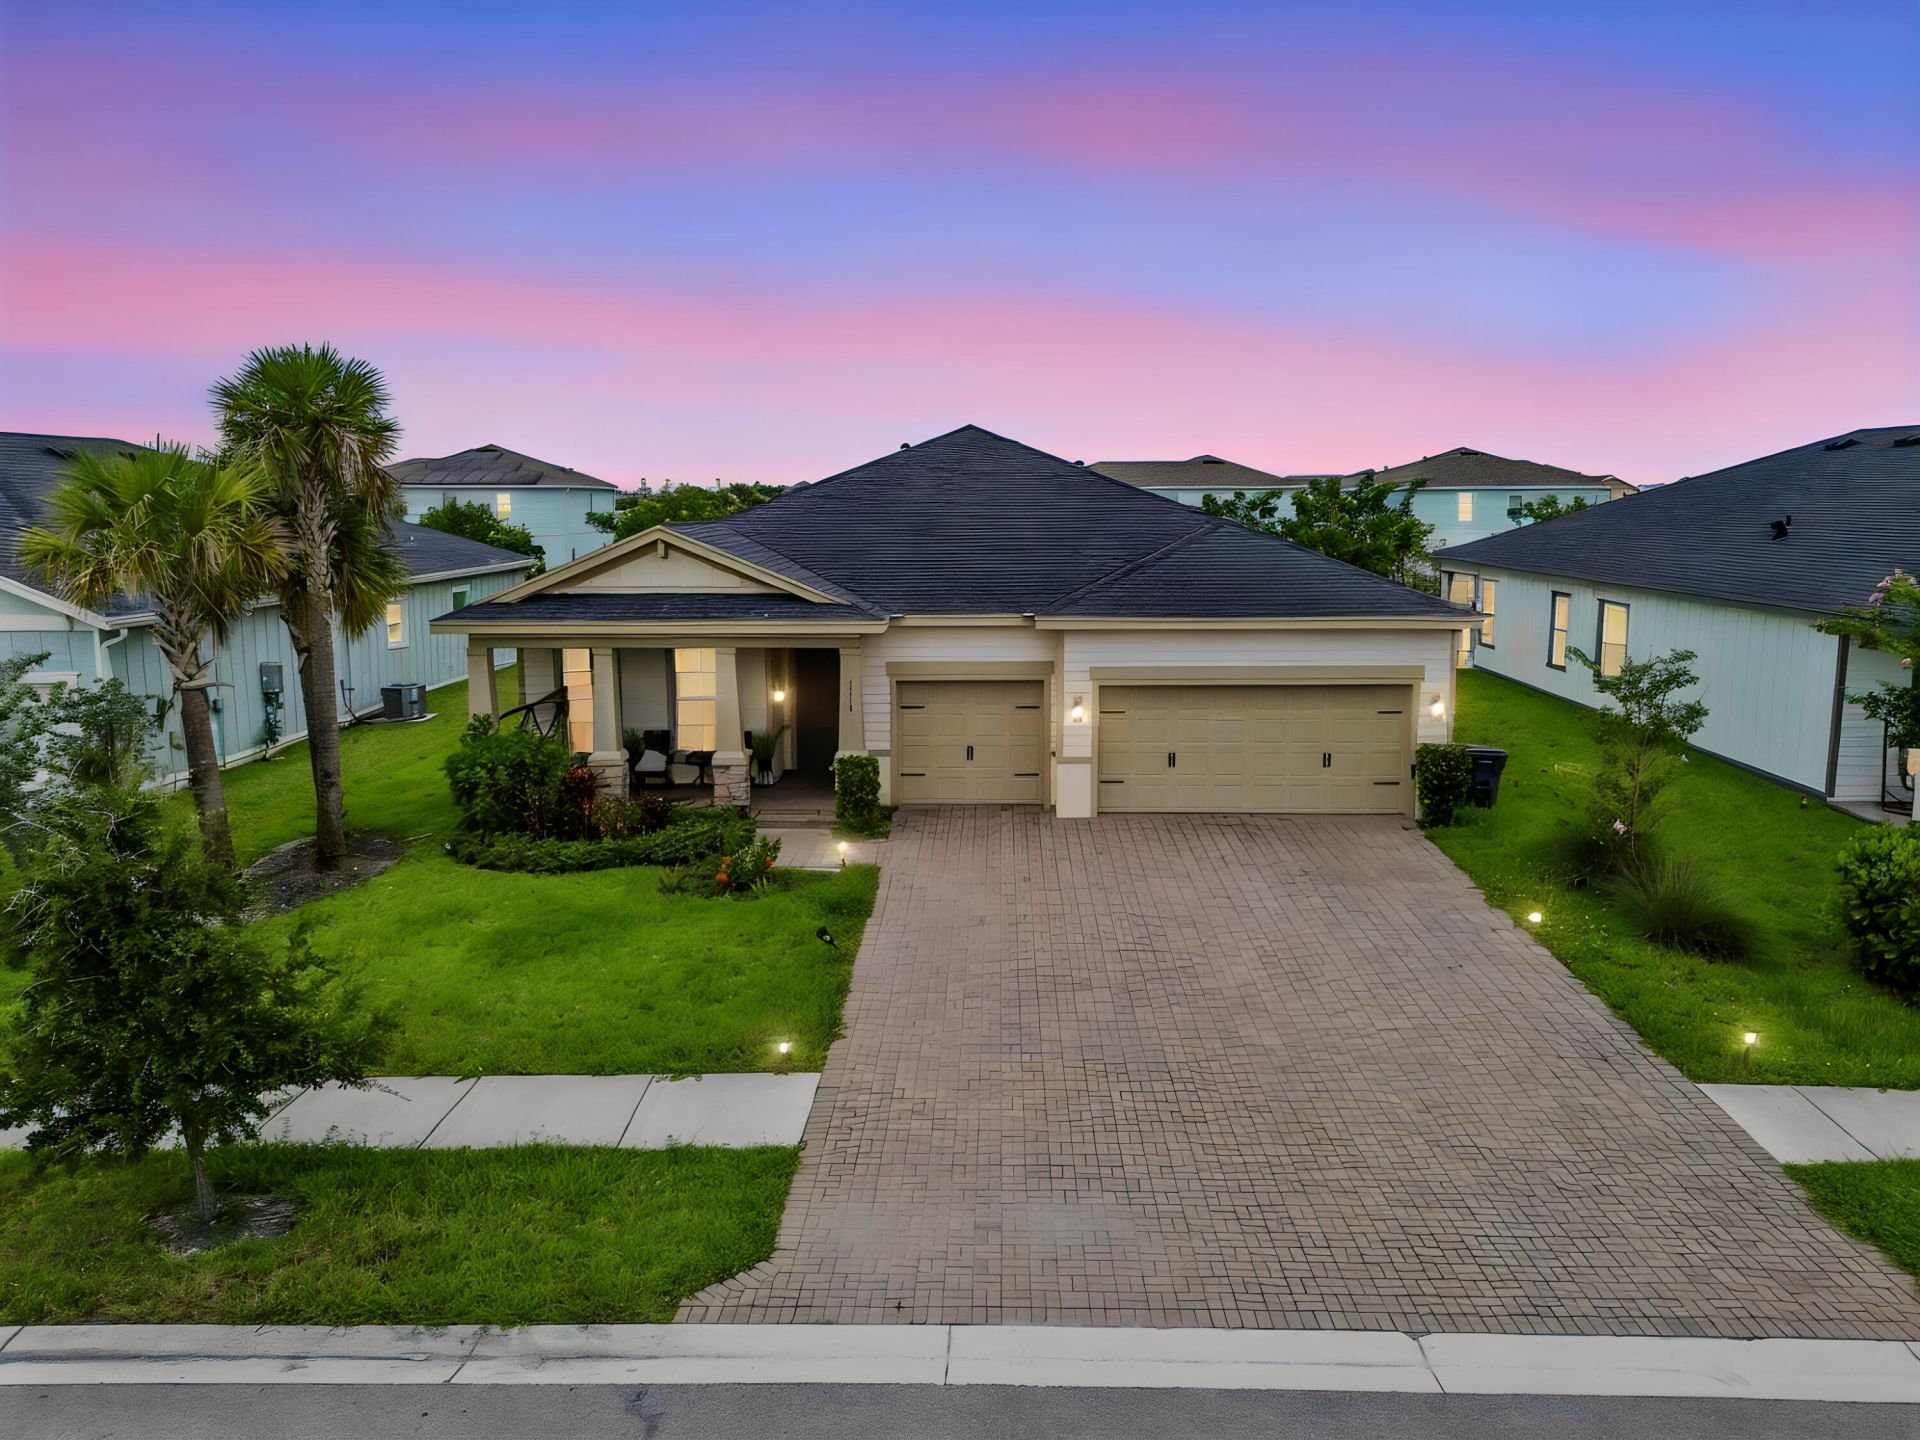
Welcome to 1115 Haywagon Trail in the desirable gated Arden community of Loxahatchee. This beautifully designed single-story home offers 4 bedrooms, a dedicated office, and 3 bathrooms across 2,807 square feet of living space. A 3-car attached garage and spacious driveway provide ample parking. A welcoming entrance foyer leads into the open-concept living area, where the kitchen serves as the heart of the home. It features a large center island with bar seating, a pantry, abundant cabinetry, and a full suite of appliances, including a refrigerator, cooktop, and oven. The primary suite offers two walk-in closets and an en-suite bathroom with dual sinks. A dedicated laundry room with a washer and dryer adds everyday convenience, while the office provides flexible space for working from home or other needs. The open backyard and patio create the perfect setting for outdoor living, entertaining, or simply relaxing. Combining a functional layout with modern features, this home offers comfortable living in one of Loxahatchee's most desirable gated communities.
Property Features
Property Type: Residential - Single Family
Cooling: Central Air, Ceiling Fan(s), Electric
Garage: 3 car attached
Heating: Central, Electric, Natural Gas
Home Style: Ranch
Lot Size: 0.20 Acres
Roof Type: Composition, Shingle, Wood Truss/Rafter
Stories: 1.0
Taxes: $11,512
Year Built: 2022
Amenities
Bar
Cathedral Ceiling(s)
Entrance Foyer
Kitchen Island
Pantry
Walk-In Closet(s)
Bedroom Layout - Split
Closet Cabinetry
Barbecue
Other
Feature Descriptions
Appliances: Gas Water Heater, Cooktop, Dryer, Disposal, Dishwasher, Ice Maker, Microwave, Oven, Refrigerator, Water Heater, Washer, Gas Cooktop
Association: Arden - HOA
Association Amenities: Basketball Court, Clubhouse, Fitness Center, Jogging Path, Management, Playground, Pool, Spa/Hot Tub, Tennis Court(s), Manager On Site, Cafe/Restaurant, Community Room, Heated Pool, Maintained Community, Pickleball Court(s), Street Lights, Security, Recreation Facilities
Association Fee Includes: Maintenance Grounds, Security, Trash, Common Areas, Recreation Facility
Carport Spaces: 3
Days on Site: 50
Exterior: Stucco, CBS
Fencing: None
Flooring: Carpet, Tile
Furnished: Unfurnished
Guest House Y/N: No
HOA Fee: $326/ Monthly
Hot Tub: Yes
Laundry: Inside, Laundry Room, Main Level
Lot: Room for Pool, Sidewalks
Lot: Room for Pool, Sidewalks
Parcel#: 00404327040000130
Parking: Detached Carport, Driveway, Garage Door Opener, Garage, Carport, Attached Garage, Attached
Parking Notes: Detached Carport, Driveway, Garage Door Opener, Garag
Patio/Porch: Patio - Covered, Patio - Open, Porch - Open, Patio, Porch
Pets Allowed: Yes, Breed Restrictions, Number Limit, Size Limit
Restrictions: Parking - No Boat, Parking - No Commercial Vehicles, Parking - No RV
Security: yes
Security: Gated with Guard, Smoke Detector(s), Security System
Sewer: Public Sewer
SQFT Living: 2807
Structure Type: House
Total Rooms: 11
Utilities: Cable Available, Electricity Connected, Sewer Available, Water Connected
Utilities: Cable Available, Electricity Connected, Sewer Available, Water Connected
Water: Public
Windows: Blinds, Storm Window(s), Single Hung Metal
Room Sizes
Living Room: 23.1 X 21.11 Level Main
Kitchen: 20.9 X 11.8 Level Main
Primary Bedroom: 23.2 X 14.4 Level Main
Dining Room: 13.3 X 11.8 Level Main
Foyer: 10.1 X 5.7 Level Main
Laundry: 8.19 X 7.5 Level Main
Den: 5.4 X 5.7 Level Main
Bedroom 2: 12.4 X 12.6 Level Main
Bedroom 3: 13.3 X 12.6 Level Main
Bedroom 4: 14.7 X 17 Level Main
Other: 11.2 X 22.2 Level Main
Local Schools
High School: Wellington
Middle School: Wellington Landings
Elementary School: Binks Forest
Listed By / Shown By
Listed By
Agency Name: KW Reserve Palm Beach
Agency Phone: 561-220-6006
Shown By
Agency Title: Realty 100
Agency Phone: 954-859-2100

Estimate Your Payment
Estimated Payment
$ 2,847.01 per month $1,668.95 Principal & Interest $959.33 Property Tax $218.72 Homeowner's Insurance
1115 Haywagon Trail | MLS# B26061570
This single family home located at 1115 Haywagon Trail, Loxahatchee, FL 33470 is currently listed for sale with an asking price of $749,900. This property was built in 2022 and has 4 bedrooms and 3 full baths with 3729 sq. ft. Haywagon Trail is located in the ARDEN subdivision. Search ARDEN real estate on www.realty100.com today.