
BEDS4
BATHS3 full
SQUARE FEET3,827
MLS#B26088523
STATUSActive
PROPERTY TYPEResidential - Single Family
SUBDIVISIONARDEN PUD POD A EAST POD B EAST
Property Description
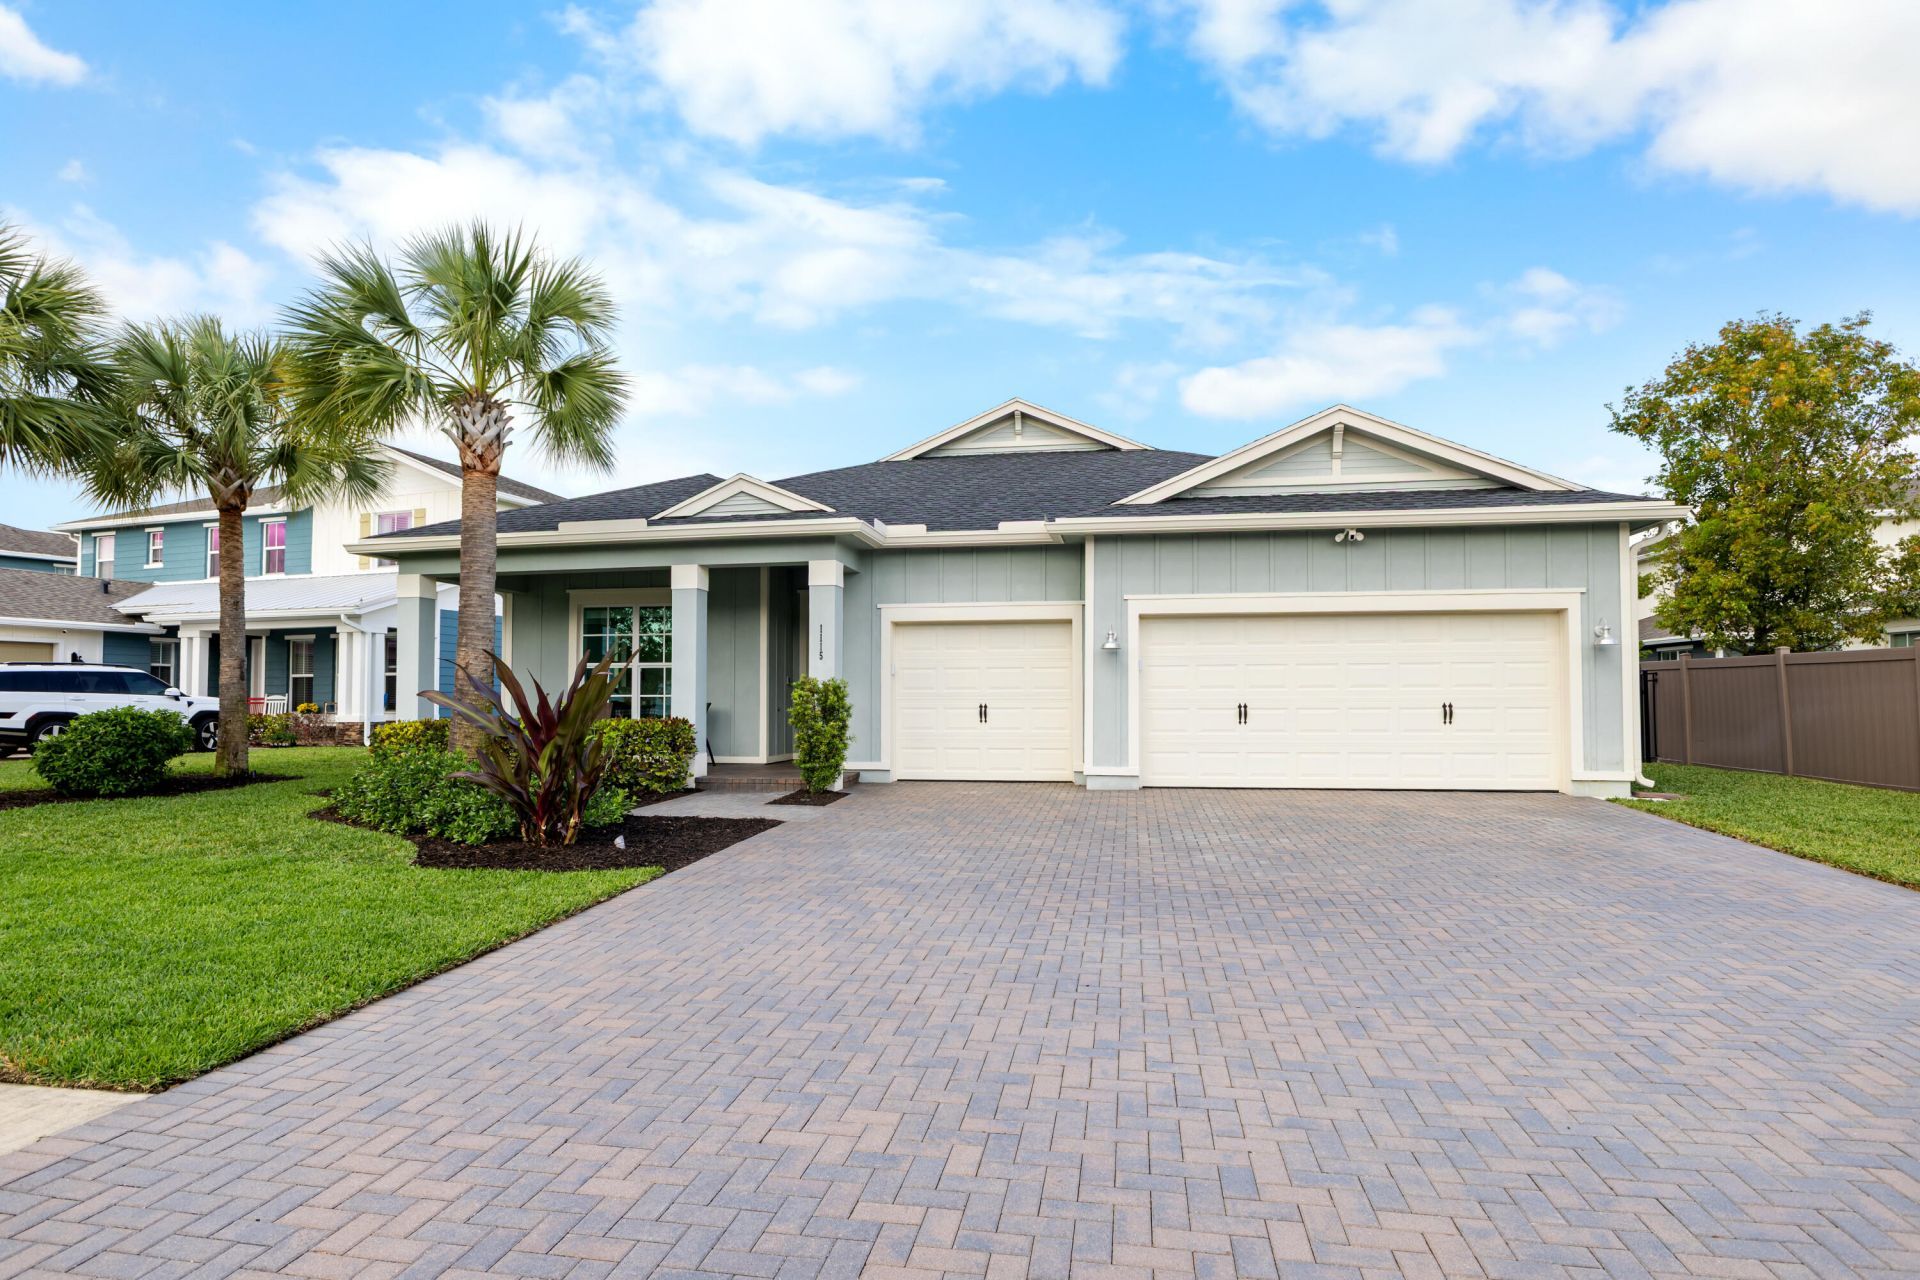
Your dream home awaits in the highly coveted, gated community of Arden! This stunning, move-in ready 2021-built Cocoplum model features 4 beds, 3 baths, a spacious 3-car garage, and 2,761 sq ft of upgraded living space on a quiet cul-de-sac. The gourmet package kitchen boasts a gas range, quartz island with pendant lights, and premium Aristokraft dovetail shaker cabinetry. Upgrades include hurricane-impact windows/doors, custom Bali blinds, a private fully fenced yard, and a screened-in patio overlooking the community playground. Enjoy resort-style agrihood living with a 5-acre working farm, clubhouse, fitness center, 2 tiered pools, tennis/pickleball, and 20 miles of trails. Perfectly situated in Palm Beach County near top-rated Wellington schools. Schedule your tour today!
Property Features
Property Type: Residential - Single Family
Cooling: Central Air, Ceiling Fan(s), Electric
Fenced: Yes
Garage: 3 car attached
Heating: Central, Electric
Home Style: Ranch
Lot Size: 0.23 Acres
Roof Type: Fiberglass, Shingle, Wood Truss/Rafter
Stories: 1.0
Taxes: $12,132
Year Built: 2021
Amenities
High Ceilings
Kitchen Island
Pantry
Walk-In Closet(s)
Bedroom Layout - Split
Tennis Court(s)
Feature Descriptions
Appliances: Tankless Water Heater, Cooktop, Dryer, Disposal, Dishwasher, Free-Standing Freezer, Ice Maker, Microwave, Oven, Refrigerator, Water Heater, Washer, Gas Cooktop
Association: Arden
Association Amenities: Clubhouse, Fitness Center, Game Room, Jogging Path, Management, Picnic Area, Playground, Pool, Spa/Hot Tub, Tennis Court(s), Trail(s), Manager On Site, Baseball/Softball Field, Business Center, Community Room, Pickleball Court(s), Soccer Field
Association Fee Includes: Security, Common Areas, Common Real Estate Tax, Recreation Facility
Days on Site: 2
Exterior: Stucco, CBS
Fencing: Fenced
Flooring: Carpet, Ceramic Tile, Laminate, Tile, Vinyl, Wood
Furnished: Unfurnished
Guest House Y/N: No
HOA Fee: $326/ Monthly
Hot Tub: Yes
Laundry: Inside, Laundry Room, Washer Hookup
Lot: Room for Pool
Lot: Room for Pool
Parcel#: 00404328010002060
Parking: Driveway, Garage Door Opener, Garage, Attached Garage, Attached
Parking Notes: Driveway, Garage Door Opener, Garage, Attached Garage
Patio/Porch: Patio - Covered, Patio - Open, Porch - Screened, Patio, Porch
Pets Allowed: Yes, Number Limit
Restrictions: Parking - No Commercial Vehicles
Security: yes
Security: Gated with Guard, Smoke Detector(s), Security Lights, Security System
Sewer: Public Sewer
Special View Info: Garden
Sprinkler: Auto Sprinkler, Zoned Sprinkler
SQFT Living: 2761
Structure Type: House
Total Rooms: 5
Utilities: Cable Available, Natural Gas Available, Sewer Available, Water Available
Utilities: Cable Available, Natural Gas Available, Sewer Available, Water Available
Water: Public
Waterfront Features: None
Windows: Storm Window(s)
Room Sizes
Living Room: 17 X 19 Level Main
Kitchen: 12 X 14 Level Main
Primary Bedroom: 15 X 17 Level Upper
Local Schools
High School: Wellington
Middle School: Wellington Landings
Elementary School: Binks Forest
Listed By / Shown By
Listed By
Agency Name: Rand Florida Realty Group
Agency Phone: 561-281-6950
Shown By
Agency Title: Realty 100
Agency Phone: 954-859-2100

Estimate Your Payment
Estimated Payment
$ 2,878.79 per month $1,651.37 Principal & Interest $1,011.00 Property Tax $216.42 Homeowner's Insurance
1115 Timber Reap Trail | MLS# B26088523
This single family home located at 1115 Timber Reap Trail, The Acreage, FL 33470 is currently listed for sale with an asking price of $742,000. This property was built in 2021 and has 4 bedrooms and 3 full baths with 3827 sq. ft. Timber Reap Trail is located in the ARDEN PUD POD A EAST POD B EAST subdivision. Search ARDEN PUD POD A EAST POD B EAST real estate on www.realty100.com today.