
BEDS6
BATHS3 full
SQUARE FEET3,462
MLS#G5115593
STATUSPending
PROPERTY TYPEResidential - Single Family
SUBDIVISIONLEESBURG
Property Description
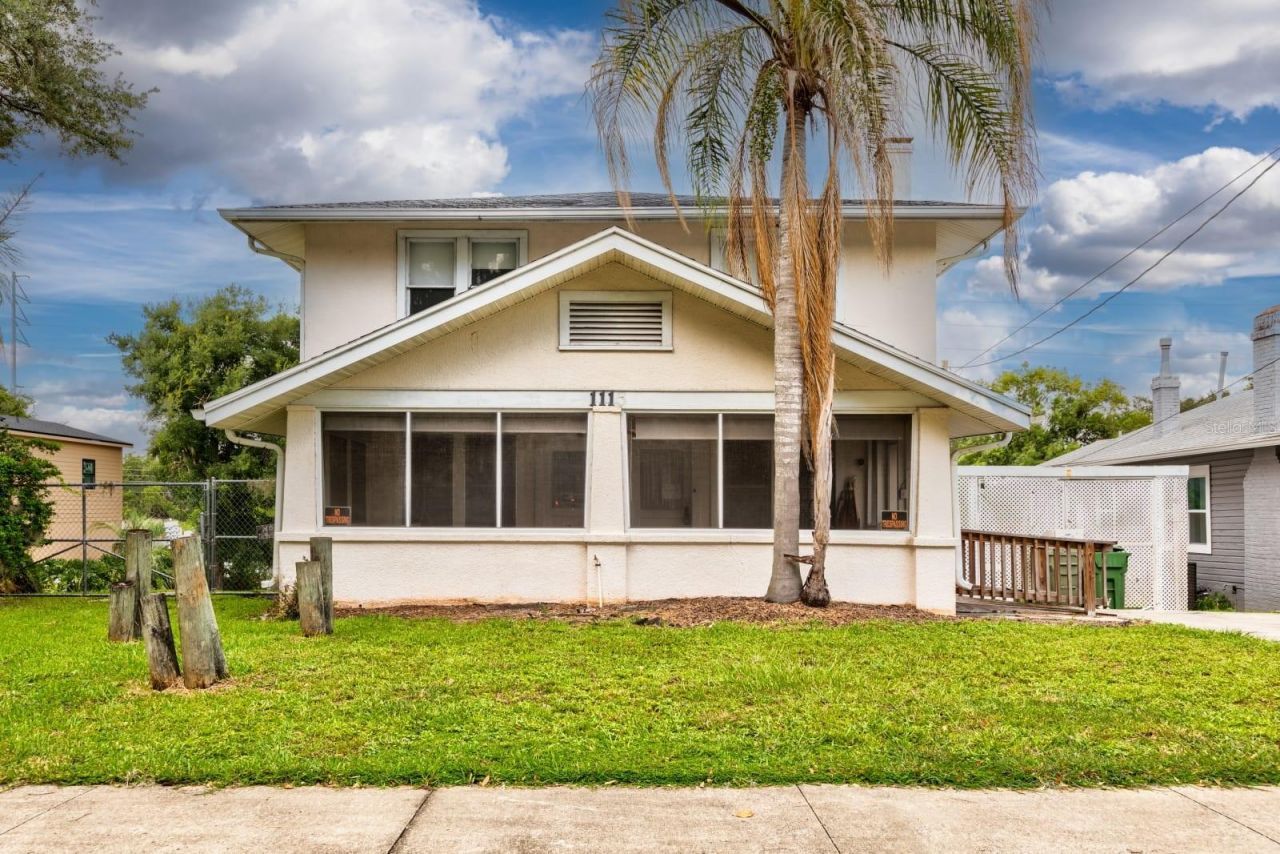
INCLUDES BUILDABLE LOT NEXT DOOR + IMPACT FEES PAID! HISTORIC CHARM + PRIVATE POOL! Rare Leesburg opportunity at 1116 W Line St! This unique fixer-upper offers the feel of two homes in one, featuring 2 full kitchens, 2 separate living areas, and separate entry doors-one leading to the first floor and the other to the upstairs living space. Enjoy historic character with original hardwood floors, a decorative fireplace, and a large enclosed front porch, plus a backyard built for entertaining with an in-ground pool, pool slide, gazebo, and elevated deck. The buildable lot directly next door adds even more potential, with impact fees already paid for the adjacent lot. Renovate, build, invest, or create your own unique setup-this is a rare opportunity with endless possibilities!
Property Features
Property Type: Residential - Single Family
Cooling: Wall/Window Unit(s), Attic Fan
Fenced: Yes
Heating: Baseboard
Home Style: Historic
Lot Size: 0.48 Acres
Roof Type: Membrane, Shingle
Stories: 2.0
Taxes: $5,134
Year Built: 1927
Amenities
Ceiling Fans(s)
Crown Molding
Eat-in Kitchen
High Ceilings
Living Room/Dining Room Combo
Solid Wood Cabinets
Walk-In Closet(s)
Rain Gutters
Sidewalk
Storage
Feature Descriptions
Additional Rooms: Attic, Bonus Room
Appliances: Gas Water Heater
Days on Site: 59
Directions: US 441 to Left of Perkins(441/27 split) then right on Line St to 1116. Drive to the right in front of the chain link fence is the drive that goes with this house.
Exterior: Block, Frame
Fencing: Chain Link
Fireplace: Living Room
Fireplace Y/N: Yes
Flood Zone Code: X
Flooring: Carpet, Vinyl, Wood
Foundation: Crawlspace
Home Warranty Y/N: No
Listing Terms: Cash
Lot: Historic District, City Limits, Oversized Lot, Sidewalk, Paved
Lot Dimensions: 0.48
Other Structures: Gazebo, Shed(s), Storage
Ownership: Fee Simple
Parking: Driveway
Parking Notes: Driveway
Patio/Porch: Covered, Front Porch, Screened
Pets Allowed: Yes
Pool: Gunite, In Ground
Property Attached Y/N: No
Property Sub-Type: Single Family Residence
Sewer: Public Sewer
Showing Instructions: ShowingTime
Special Sale Provisions: None
Swimming Pool: Yes
Utilities: Electricity Connected, Natural Gas Connected, Public, Sewer Connected
Vegetation: Trees/Landscaped
Water: Public
Water Access Y/N: No
Windows: Wood Frames
Zoning: R-2
Room Sizes
Living Room: 39x14
Kitchen: 23x12
Primary Bedroom: 22x17
Bedroom 3: 13x10
Bedroom 4: 15x12
Bedroom 5: 14x11
Additional Bedroom: 14x9
Kitchen: 15x12
Listed By / Shown By
Listed By
Agency Name: OLYMPUS EXECUTIVE REALTY INC
Agency Contact: mls@oerfl.com
Shown By
Agency Title: Realty 100
Agency Phone: 954-859-2100

Estimate Your Payment
Estimated Payment
$ 1,120.07 per month $612.03 Principal & Interest $427.83 Property Tax $80.21 Homeowner's Insurance
1116 W Line Street | MLS# G5115593
This single family home located at 1116 W Line Street, Leesburg, FL 34748 is currently listed for sale with an asking price of $275,000. This property was built in 1927 and has 6 bedrooms and 3 full baths with 3462 sq. ft. W Line Street is located in the LEESBURG subdivision. Search LEESBURG real estate on www.realty100.com today.