
BEDS3
BATHS2 full
SQUARE FEET1,769
MLS#L4964060
STATUSActive
PROPERTY TYPEResidential - Single Family
SUBDIVISIONW F HALLAM & COS CLUB COLONY TRACTS
Property Description
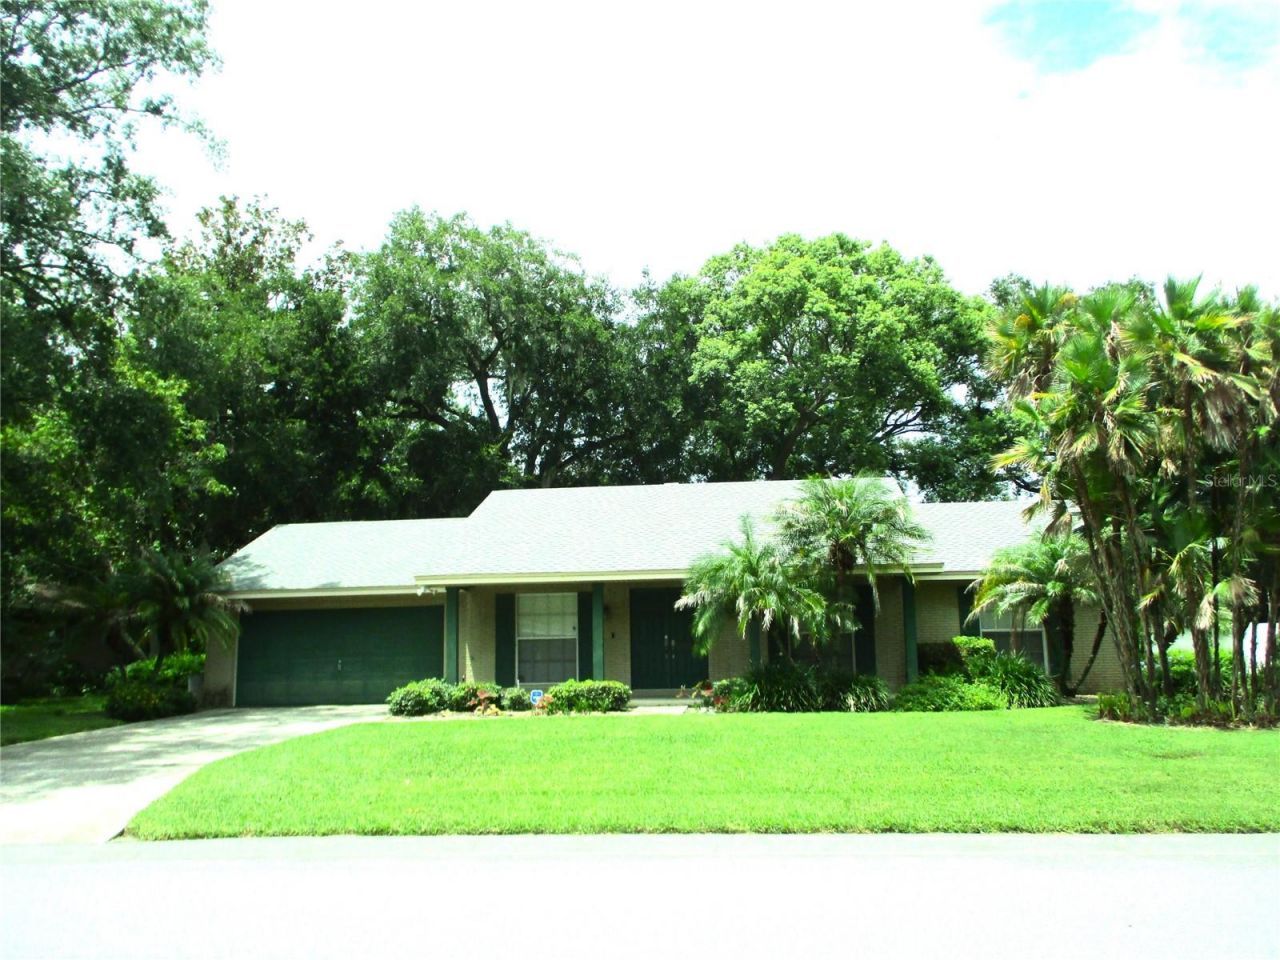
ORIGINAL OWNER CHARMING CUSTOM QUALITY BLT 3BR/2BA HOME ON A 0.30/AC BEAUTIFUL LANDSCAPED YARD that YOU WILL ABSOLUTELY LOVE! 14X20 SCREENED PORCH W/VINYL PANELS & FREE-STANDING HOT TUB overlooks lovely OAK TREED BACKYARD. Nice CVD ENTRY FRONT PORCH. MAJOR REMODELING & UPDATES IN 2009 by Vander Built Homes include all NEW KITCHEN w/quartz countertops, cabinetry, sink, appliances, ceramic tile floorg, recessed lighting; UPDATED BOTH BATHROOMS, Added PRIMARY BEDRM WALK-IN CLOSET, Added KNOCK-DOWN TEXTURED CEILINGS....NEW HVAC SYSTEM IN 2024, NEW ARCH SHINGLE ROOF IN 2020, NEW SCR PORCH SCREENS IN 2022, NEW HOT WTR HTR IN 2011...NO HOA...Conveniently located in a quiet highly sought-after gorgeous neighborhood off Hallam Dr with close proximity to the Polk Parkway, Medical Facilities, Shopping & Schools! CALL TODAY TO TOUR THIS WONDERFUL HOME!
Property Features
Property Type: Residential - Single Family
Cooling: Central Air
Garage: 2 car attached
Heating: Central, Electric
Home Style: Contemporary
Lot Size: 0.30 Acres
Roof Type: Shingle
Stories: 1.0
Taxes: $1,328
Year Built: 1976
Amenities
Ceiling Fans(s)
Eat-in Kitchen
Solid Surface Counters
Walk-In Closet(s)
Window Treatments
Rain Gutters
Sliding Doors
Feature Descriptions
Additional Rooms: Family Room, Formal Dining Room Separate, Formal Living Room Separate
Appliances: Dishwasher, Disposal, Electric Water Heater, Microwave, Range, Refrigerator
Days on Site: 1
Directions: Cleveland Hts Blvd to East on Hallam Dr then Right on Queens Point Dr then left on Knights Place to address on the left side of Knights Pl
Exterior: Block, Stucco
Flood Zone Code: X
Flooring: Carpet, Ceramic Tile
Foundation: Block
Garage Dimensions: 20x29
Home Warranty Y/N: No
Listing Terms: Cash, Conventional, FHA, VA Loan
Lot: City Limits, Landscaped, Paved
Lot Dimensions: 0.3
Number of Septics: 1
Other Equipment: Irrigation Equipment
Ownership: Fee Simple
Parking: Garage Door Opener
Parking Notes: Garage Door Opener
Patio/Porch: Rear Porch, Screened
Pets Allowed: Yes
Pets Restrictions: Refer to City & County Ordinances for any Pet Restrictions
Property Attached Y/N: No
Property Sub-Type: Single Family Residence
Security: Security System
Sewer: Septic Tank
Showing Instructions: Supra Lock Box, Call Before Showing, Call Listing Agent, Lock Box Electronic
Spa: Above Ground
Special Sale Provisions: None
Utilities: BB/HS Internet Available
Vegetation: Trees/Landscaped
Water: Public
Water Access Y/N: No
Zoning: R-1
Room Sizes
Living Room: 12x14
Family Room: 16x18
Dining Room: 10x11
Primary Bedroom: 13x15
Bedroom 2: 10x14
Bedroom 3: 10x11
Balcony/Porch/Lanai: 14x20
Kitchen: 10x19
Local Schools
High School: Lakeland Senior High
Middle School: Lakeland Highlands Middl
Elementary School: Carlton Palmore Elem
Listed By / Shown By
Listed By
Agency Name: WALTER WILLIAM REALTY COMPANY
Agency Contact: 863-712-7232
Shown By
Agency Title: Realty 100
Agency Phone: 954-859-2100

Estimate Your Payment
Estimated Payment
$ 991.45 per month $778.73 Principal & Interest $110.67 Property Tax $102.05 Homeowner's Insurance
1118 Knights Place | MLS# L4964060
This single family home located at 1118 Knights Place , Lakeland, FL 33813 is currently listed for sale with an asking price of $349,900. This property was built in 1976 and has 3 bedrooms and 2 full baths with 1769 sq. ft. Knights Place is located in the W F HALLAM & COS CLUB COLONY TRACTS subdivision. Search W F HALLAM & COS CLUB COLONY TRACTS real estate on www.realty100.com today.