
BEDS3
BATHS2 full
SQUARE FEET2,002
MLS#B26052791
STATUSActive
PROPERTY TYPEResidential - Single Family
SUBDIVISIONASTONIA NORTH
Property Description
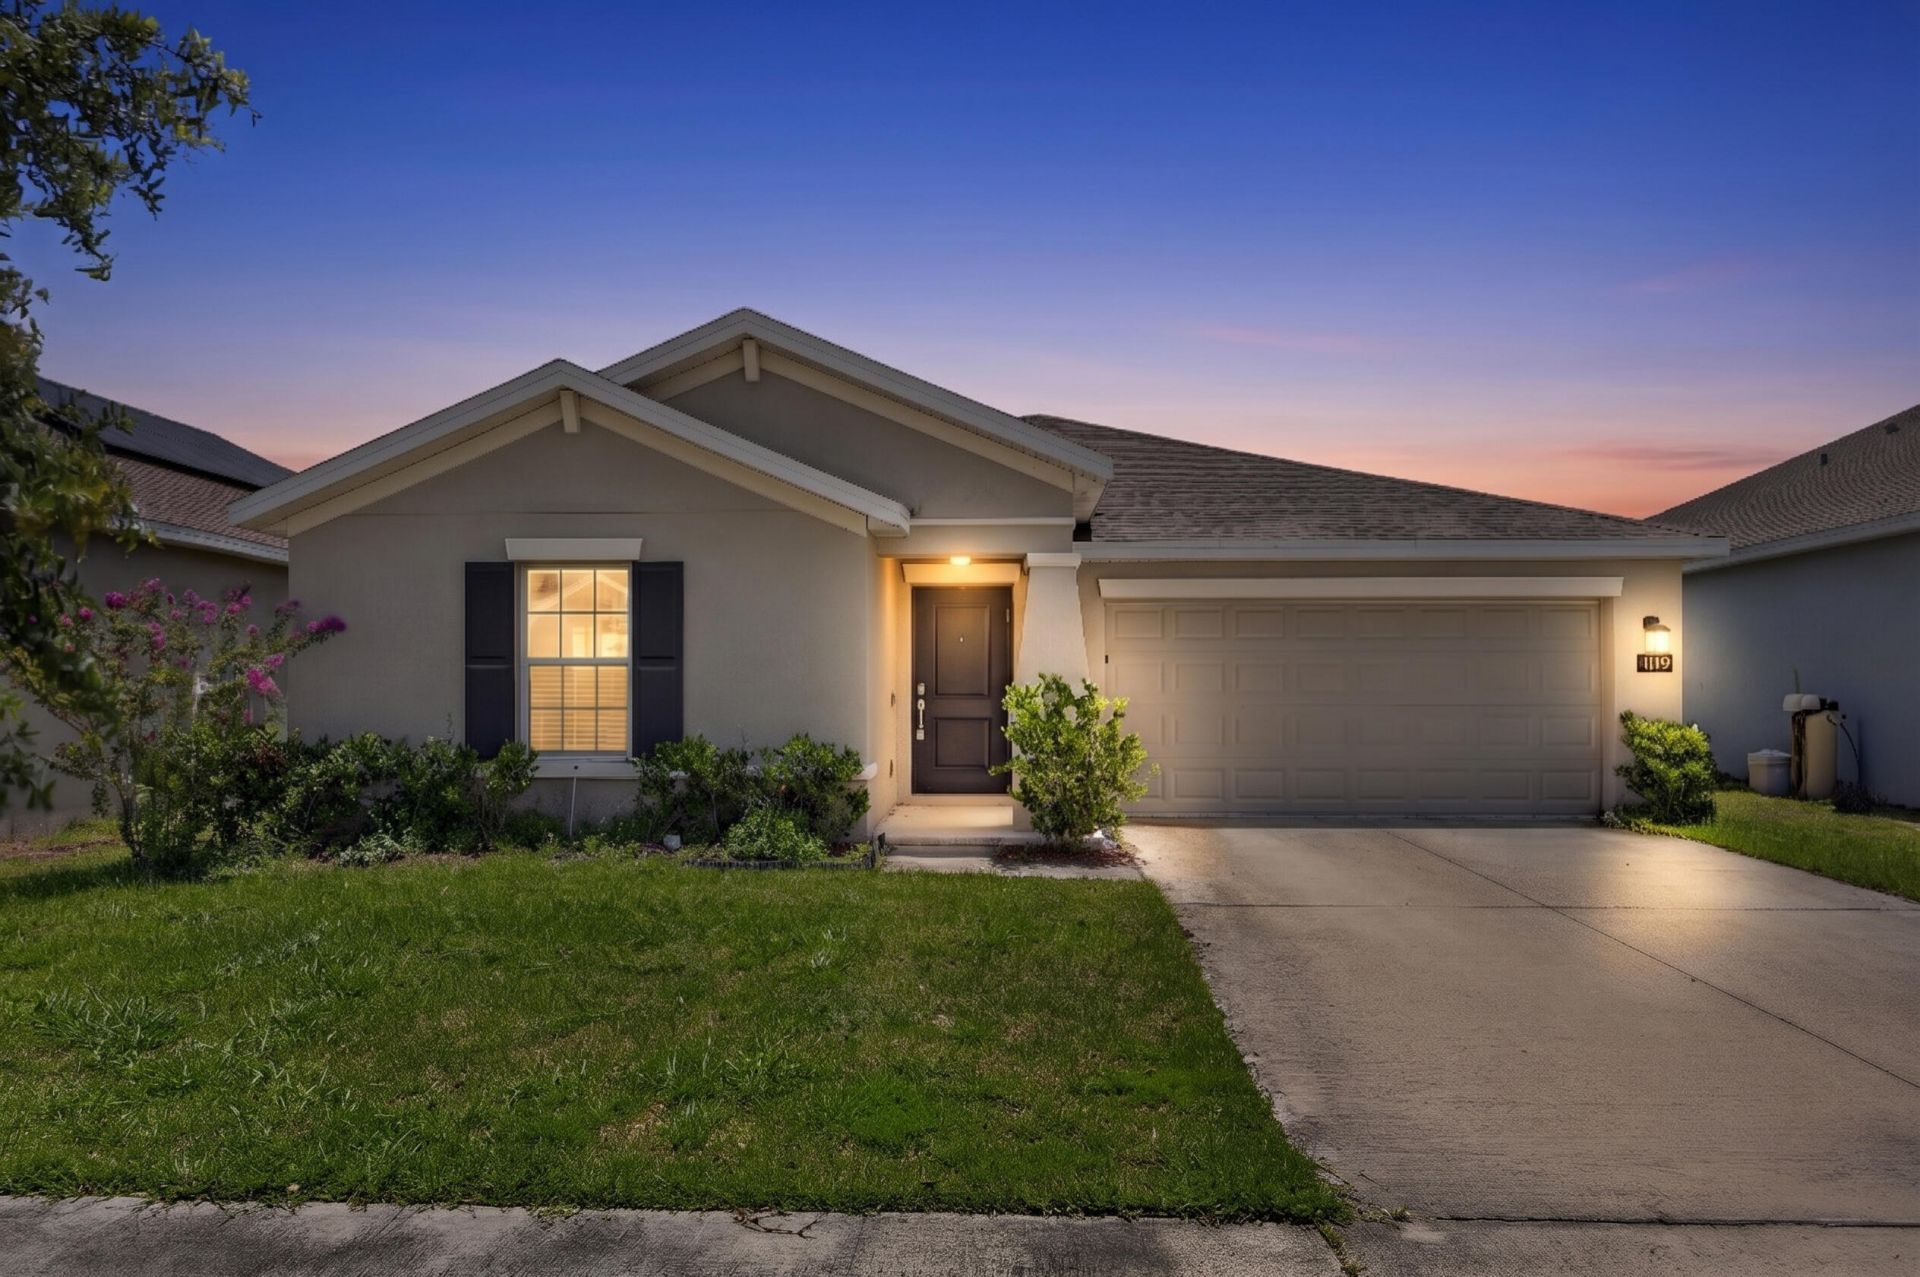
Welcome to this beautiful 2022-built home located in the growing city of Davenport! This well-maintained residence offers 3 bedrooms, 2 bathrooms, a 2-car garage, and owned solar panels, combining modern style with energy efficiency. Step inside to an inviting open-concept floor plan. The kitchen overlooks the main living space and is beautifully appointed with quartz countertops, stainless steel appliances, white cabinetry, and a convenient pantry. The private primary suite offers a walk-in closet and an en-suite bathroom with dual vanities and a walk-in shower. Two additional bedrooms provide space for guests, or a home office. Laundry room with washer and dryer, plus a generous backyard with peaceful lake views-the perfect setting to relax and enjoy Florida's outdoor lifestyle. Situated in the desirable Astonia community, residents enjoy access to amenities including a resort-style pool and playground. The location offers easy access to Posner Park shopping and dining, major highways like I-4, and is just a short drive to Central Florida's world-famous theme parks, golf courses, and outdoor recreation. Don't miss the opportunity to own a wonderful home in one of Davenport's fastest-growing communities.
Property Features
Property Type: Residential - Single Family
Cooling: Central Air, Ceiling Fan(s)
Garage: 2 car attached
Heating: Central
Lot Size: 0.13 Acres
Roof Type: Shingle
Stories: 1.0
Taxes: $6,550
Year Built: 2022
Amenities
Entrance Foyer
Kitchen Island
Pantry
Walk-In Closet(s)
Closet Cabinetry
Dome Kitchen
Storage
Lighting
Feature Descriptions
Appliances: Dryer, Disposal, Dishwasher, Electric Range, Microwave, Refrigerator, Washer, Freezer
Association: Astonia North Homeowners Associaiton Inc
Association Amenities: Clubhouse, Playground, Pool, Sidewalks, Street Lights
Association Fee Includes: Sewer, Trash, Pool Service
Days on Site: 1
Exterior: Block, CBS
Flooring: Carpet, Ceramic Tile
Laundry: Inside
Lot: Landscaped
Lot: Landscaped
Parcel#: 152627704225001060
Parking: Driveway, Garage, Attached Garage, Attached
Parking Notes: Driveway, Garage, Attached Garage, Attached
Pets Allowed: Yes, No Restrictions
Restrictions: Parking - No Commercial Vehicles
Sewer: Public Sewer
Special View Info: Lake
Sprinkler: Auto Sprinkler
SQFT Living: 1580
Structure Type: House
Total Rooms: 7
Utilities: Cable Connected, Electricity Connected, Phone Connected, Sewer Available, Water Available
Utilities: Cable Connected, Electricity Connected, Phone Connected, Sewer Available, Water Available
Water: Public
Waterfront Features: Lake Front
Windows: Blinds
Room Sizes
Kitchen: 9 X 13 Level Main
Primary Bedroom: 15 X 13 Level Main
Dining Room: 15 X 11 Level Main
Bedroom 2: 10 X 12 Level Main
Bedroom 3: 15 X 14 Level Main
Great Room: 15 X 13 Level Main
Listed By / Shown By
Listed By
Agency Name: Re/Max Rex
Agency Phone: 561-220-1520
Shown By
Agency Title: Realty 100
Agency Phone: 954-859-2100

Estimate Your Payment
Estimated Payment
$ 1,425.61 per month $777.84 Principal & Interest $545.83 Property Tax $101.94 Homeowner's Insurance
1119 James Paul Road | MLS# B26052791
This single family home located at 1119 James Paul Road, Davenport, FL 33837 is currently listed for sale with an asking price of $349,500. This property was built in 2022 and has 3 bedrooms and 2 full baths with 2002 sq. ft. James Paul Road is located in the ASTONIA NORTH subdivision. Search ASTONIA NORTH real estate on www.realty100.com today.