
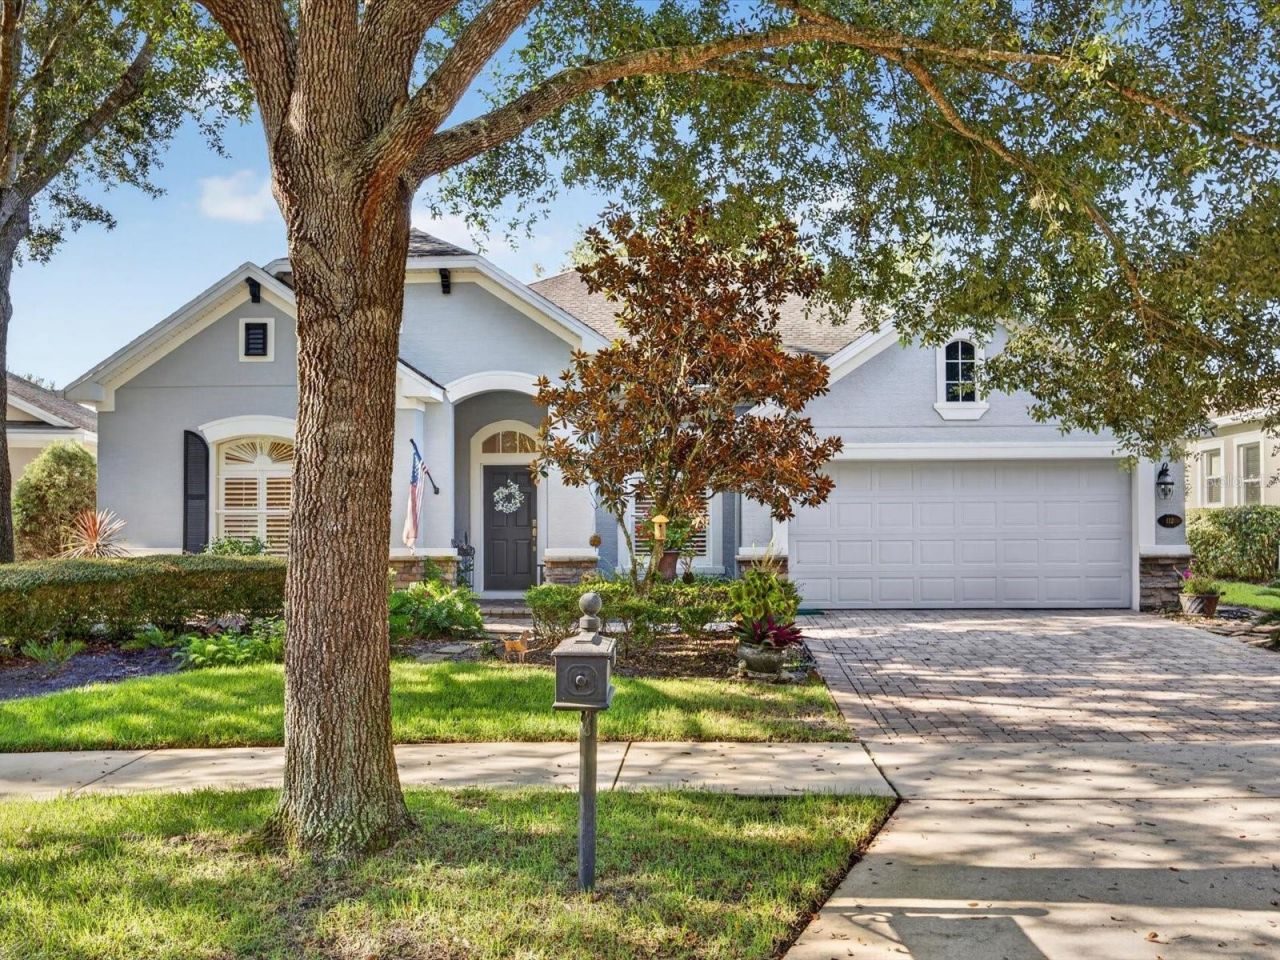
BEDS3
BATHS2 full
SQUARE FEET2,282
MLS#O6433189
STATUSActive
PROPERTY TYPEResidential - Single Family
SUBDIVISIONVICTORIA PARK INCREMENT 03
Property Description
Tucked away on a quiet cul-de-sac in Victoria Park, this is a home designed for comfortable everyday living. With 3 bedrooms, 2 bathrooms, and a versatile flex space that can easily become a home office, playroom, media room, fitness space, or reading retreat, the split-bedroom floor plan offers both flexibility and privacy.At the heart of the home, the open kitchen and spacious family room create a natural gathering place. Granite countertops, stainless steel appliances, abundant cabinetry, and a breakfast bar make the space equally suited for everyday meals or entertaining. Crown molding, plantation shutters, wood and tile flooring, and thoughtful storage add both style and convenience.Step outside to the screened brick-paver lanai and fully fenced backyard, extending the living space outdoors and creating an inviting setting for relaxing or entertaining.Living in Victoria Park means having more than just a beautiful home. Enjoy two community pools, a clubhouse, fitness center, tennis courts, and a golf community lifestyle, all while being just minutes from historic downtown DeLand, Stetson University, shopping, dining, and major highways.
Property Features
Property Type: Residential - Single Family
Cooling: Central Air
Fenced: Yes
Garage: 2 car attached
Heating: Central
Lot Size: 0.17 Acres
Roof Type: Shingle
Stories: 1.0
Taxes: $3,964
Year Built: 2007
Amenities
Ceiling Fans(s)
Primary Bedroom Main Floor
Solid Surface Counters
Solid Wood Cabinets
Split Bedroom
Walk-In Closet(s)
Rain Gutters
Feature Descriptions
Additional Rooms: Den/Library/Office, Formal Dining Room Separate, Inside Utility
Appliances: Dishwasher, Electric Water Heater, Range, Refrigerator
Community Features: Clubhouse, Deed Restrictions, Fitness Center, Golf Carts OK, Golf, Irrigation-Reclaimed Water, Playground, Pool, Racquetball, Restaurant, Sidewalks, Tennis Court(s)
Days on Site: 1
Directions: Take Exit 116 toward DeLand and head west on Orange Camp Rd. Turn left onto Victoria Hills Dr. Continue through the community, then turn left onto Lamberton Ln. Turn left onto Bedford Ct. Home is on your right.
Exterior: Block
Fencing: Other
Flood Zone Code: X
Flooring: Ceramic Tile, Wood
Foundation: Slab
HOA Fee: 269/ Monthly
HOA Y/N: Yes
Home Warranty Y/N: No
Listing Terms: Cash, Conventional, FHA, VA Loan
Lot: Cul-De-Sac, Landscaped, Near Golf Course, Sidewalk, Paved
Lot Dimensions: 0.17
Other Equipment: Irrigation Equipment
Ownership: Fee Simple
Parking: Garage Door Opener
Parking Notes: Garage Door Opener
Patio/Porch: Covered, Enclosed, Rear Porch, Screened
Pets Allowed: Cats OK, Dogs OK
Property Attached Y/N: No
Property Sub-Type: Single Family Residence
Sewer: Public Sewer
Showing Instructions: Sentri Lock Box
Special Sale Provisions: None
Utilities: Electricity Connected, Natural Gas Connected, Water Connected
Vegetation: Mature Landscaping
Water: Public
Water Access Y/N: No
Windows: Shutters
Zoning: RES
Room Sizes
Living Room: 18x21
Primary Bedroom: 19x12
Kitchen: 13x13
Local Schools
High School: Deland High
Middle School: Deland Middle
Elementary School: Freedom Elem
Listed By / Shown By
Listed By
Agency Name: EXP REALTY LLC
Agency Contact: 888-883-8509
Shown By
Agency Title: Realty 100
Agency Phone: 954-859-2100

Estimate Your Payment
Estimated Payment
$ 1,460.57 per month $999.28 Principal & Interest $330.33 Property Tax $130.96 Homeowner's Insurance
112 Bedford Court | MLS# O6433189
This single family home located at 112 Bedford Court , Deland, FL 32724 is currently listed for sale with an asking price of $449,000. This property was built in 2007 and has 3 bedrooms and 2 full baths with 2282 sq. ft. Bedford Court is located in the VICTORIA PARK INCREMENT 03 subdivision. Search VICTORIA PARK INCREMENT 03 real estate on www.realty100.com today.