
BEDS3
BATHS2 full
SQUARE FEET1,761
MLS#C7531795
STATUSActive
PROPERTY TYPEResidential - Single Family
SUBDIVISIONPUNTA GORDA ISLES
Property Description
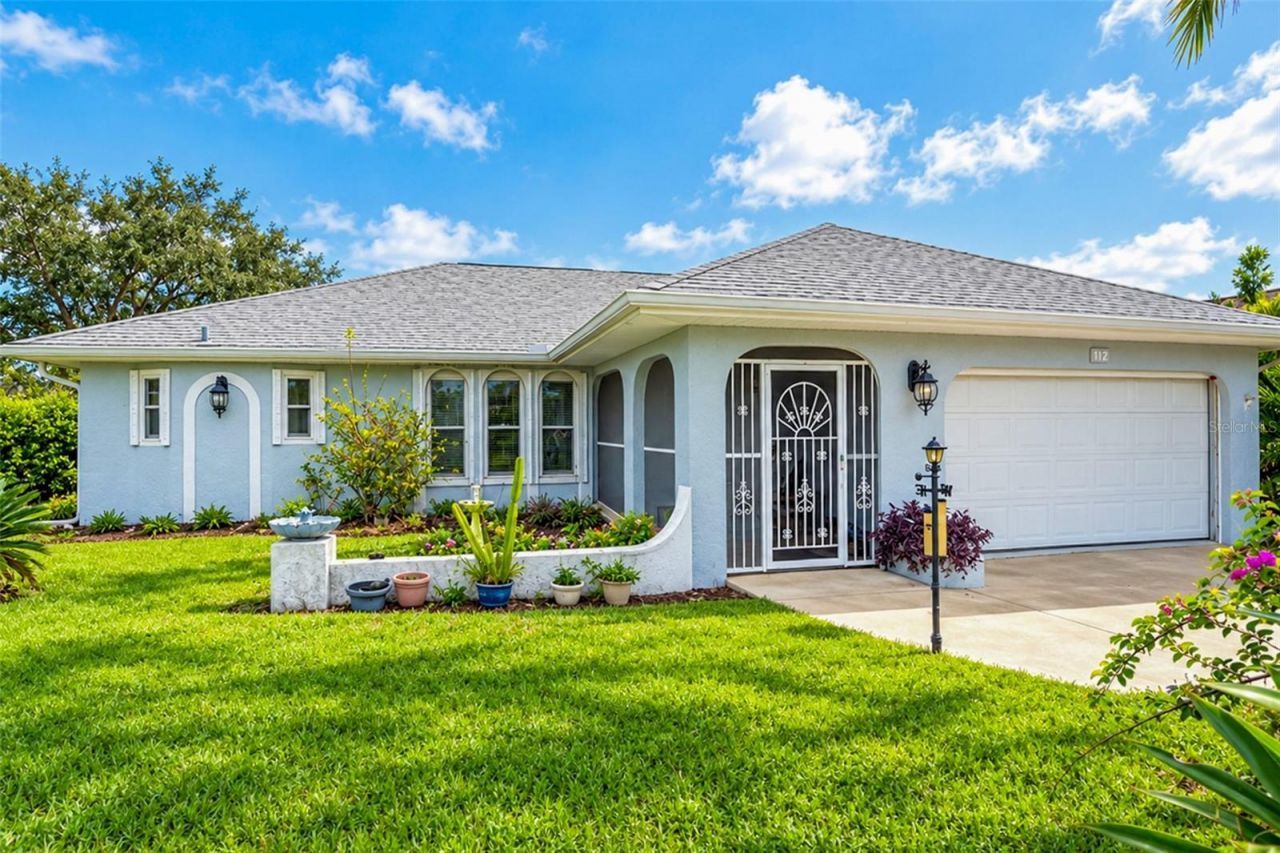
Your personal updates are going to shine in this wonderful Deep Creek opportunity. From the welcoming double door entry to the oversized pool, this 3/2/2 home will fit your family well with the living/dining and kitchen/family room split bedroom floor plan that everyone desires. Water, sewer, no flood zone, low HOA fee keep bringing buyers back to this area time and time again. Schedule your showing today!
Property Features
Property Type: Residential - Single Family
Cooling: Central Air
Garage: 2 car attached
Heating: Central
Lot Size: 0.22 Acres
Roof Type: Shingle
Stories: 1.0
Taxes: $2,375
Year Built: 1988
Amenities
Vaulted Ceiling(s)
Feature Descriptions
Appliances: Dryer, Range, Refrigerator, Washer
Directions: From Sandhill, Take Seasons Dr to Tierra Del Fuego Circle #2Continue on Tierra Del Fuego Cir. Drive to Guapore, take a right, Cuiaba Dr. turn left, on left.
Exterior: Block
Flood Zone Code: X
Flooring: Carpet, Ceramic Tile
Foundation: Slab
HOA Fee: 225/ Annually
HOA Y/N: Yes
Home Warranty Y/N: No
Listing Terms: Cash, Conventional
Lot Dimensions: 0.22
Ownership: Fee Simple
Pets Allowed: Yes
Pool: In Ground, Gunite, Screen Enclosure
Property Attached Y/N: No
Property Sub-Type: Single Family Residence
Sewer: Public Sewer
Showing Instructions: 24 Hour Notice, Appointment Only, Other, ShowingTime
Special Sale Provisions: None
Swimming Pool: Yes
Utilities: Public
Water: Public
Water Access Y/N: No
Zoning: RSF3.5
Room Sizes
Family Room: 14x12
Living Room: 12x10
Kitchen: 8x8
Dining Room: 10x8
Primary Bedroom: 15x12
Bedroom 2: 12x10
Bedroom 3: 11x10
Listed By / Shown By
Listed By
Agency Name: CCRFL, LLC.
Agency Contact: 941-282-7653
Shown By
Agency Title: Realty 100
Agency Phone: 954-859-2100

Estimate Your Payment
Estimated Payment
$ 890.16 per month $612.03 Principal & Interest $197.92 Property Tax $80.21 Homeowner's Insurance
112 Cuiaba Drive | MLS# C7531795
This single family home located at 112 Cuiaba Drive , Punta Gorda, FL 33983 is currently listed for sale with an asking price of $275,000. This property was built in 1988 and has 3 bedrooms and 2 full baths with 1761 sq. ft. Cuiaba Drive is located in the PUNTA GORDA ISLES subdivision. Search PUNTA GORDA ISLES real estate on www.realty100.com today.