
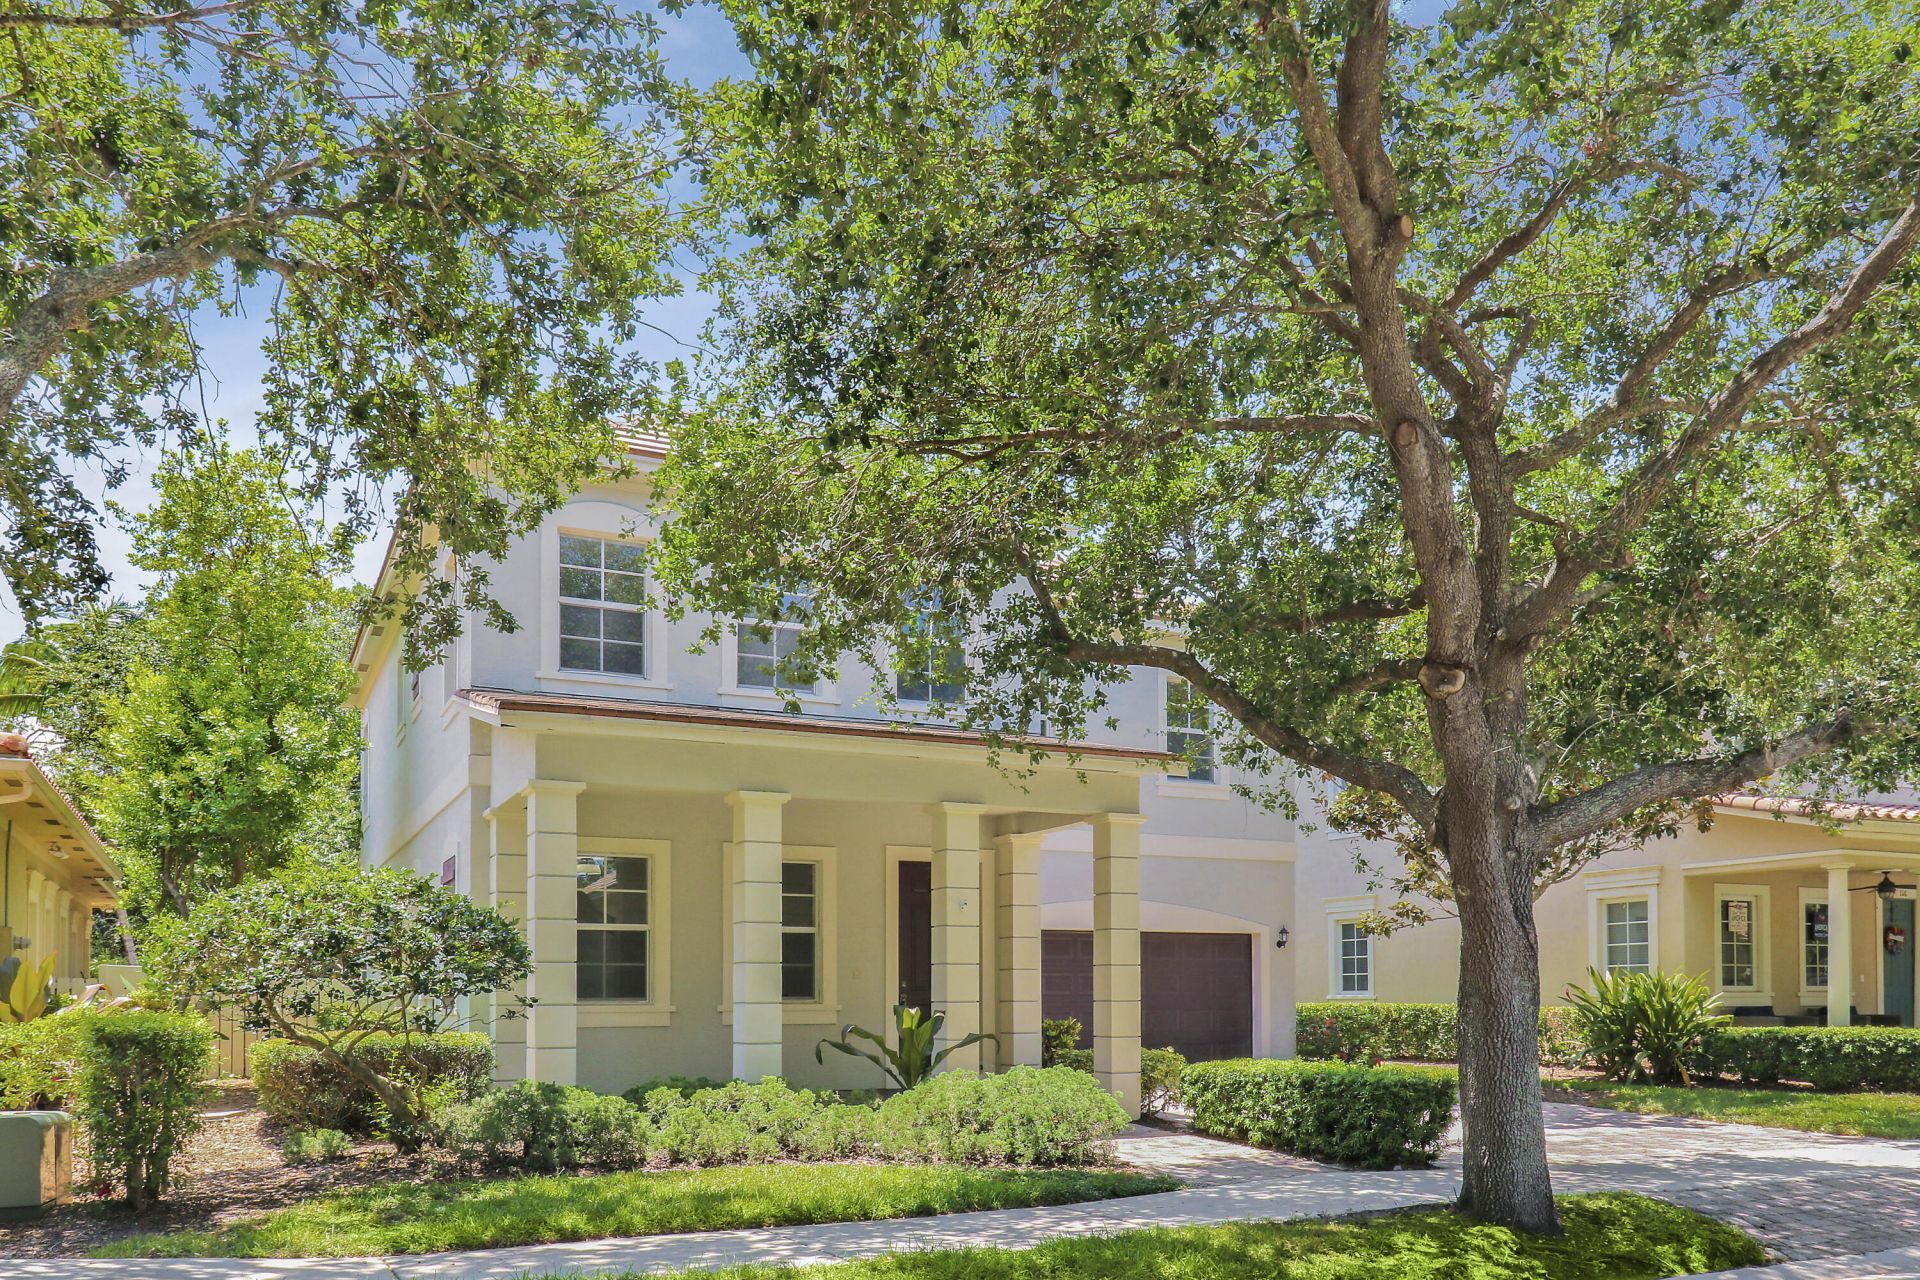
BEDS4
BATHS3 full 1 partial
SQUARE FEET2,654
MLS#B26064223
STATUSActive
PROPERTY TYPERental - Single Family
SUBDIVISIONCANTERBURY PLACE
Property Description
Experience the charm of Canterbury at Abacoa in this inviting 4 bedroom home! Enjoy this versatile floorplan, featuring two distinct living areas & convenient half-bath on the ground floor, complemented by a lovely kitchen that transitions into an expansive great room. This welcoming space extends to a large private & fenced yard, perfect for relaxation and play. Upstairs offers four generously sized bedrooms & two full bathrooms-plenty of room for all! Perfectly located to take advantage of all Jupiter has to offer, just 10 minutes from our spectacular local beaches & stone's throw from downtown Abacoa's concerts, dining, baseball games, great coffee & more! Proudly situated in a community served by A-rated schools-Lighthouse/Beacon Elem & Jupiter Middle & HS. Read More> This neighborhood also boasts a fitness center and community pool. Step into a home that feels and looks immaculate from top to bottom. To make this house your home, requirements include first, last & security, $350 cleaning fee, $400 HOA app fee, $500 refundable HOA deposit. Applicants are required to have a minimum credit score of 700. A dog will be considered. No cats please due to allergies.
Property Features
Property Type: Rental - Single Family
Cooling: Central Air, Ceiling Fan(s), Electric
Fenced: Yes
Garage: 2 car attached
Heating: Central, Electric
Lot Size: 0.19 Acres
Stories: 2.0
Year Built: 2006
Amenities
High Ceilings
Pantry
Walk-In Closet(s)
Bedroom Layout - Split
Roman Tub
None
Feature Descriptions
Appliances: Electric Water Heater, Dryer, Disposal, Dishwasher, Ice Maker, Microwave, Oven, Refrigerator, Water Heater, Washer, Range, Freezer
Association Amenities: Clubhouse, Fitness Center, Pool, Sidewalks
Deposit Information: 700 Min Credit Score. FIRST MONTH+LAST MONTH+SECURITY DEPOSIT+HOA APP FEE+HOA REFUNDABLE DEPOSIT
Door Features: French Doors
Exterior: Concrete, Stucco, CBS
Fencing: Fenced
Flooring: Carpet, Ceramic Tile
Furnished: Unfurnished
Laundry: Laundry Closet, Inside, Laundry Tub
Parcel#: 30424113230003090
Parking: Attached Garage, Driveway, Garage Door Opener, On Street, Garage
Parking Notes: Attached Garage, Driveway, Garage Door Opener, On Str
Patio/Porch: Patio - Covered, Patio - Open, Patio
Pet Fee: 500
Pets Allowed: Yes, Pet Restrictions Possible
Rental Term: Annual (1 Year or More)
Restrictions: No Smoking, Parking - No Commercial Vehicles, Parking - No RV
Security: Fire Alarm, Smoke Detector(s), None
Sewer: Public Sewer
Special View Info: Garden
Sprinkler: Auto Sprinkler
SQFT Living: 2654
Tenant Pays: Cable TV, Electricity, Insurance, Sewer, Water, Internet
Total Rooms: 9
Waterfront Features: None
Room Sizes
Living Room: 12 X 15 Level Main
Kitchen: 11 X 12 Level Main
Primary Bedroom: 13 X 19 Level Upper
Great Room: 19 X 22 Level Main
Bedroom 2: 13 X 16 Level Upper
Bedroom 3: 13 X 15 Level Upper
Bedroom 4: 12 X 13 Level Upper
Local Schools
High School: Jupiter
Middle School: Jupiter
Elementary School: Beacon Cove Intermediate
Listed By / Shown By
Listed By
Agency Name: Compass Florida LLC
Agency Phone: 561-285-4794
Shown By
Agency Title: Realty 100
Agency Phone: 954-859-2100

112 Dunmore Drive | MLS# B26064223
This property located at 112 Dunmore Drive, Jupiter, FL 33458 is currently listed for rent with an asking price of $6,500 / Annual (1 Year or More). Search Jupiter real estate on www.realty100.com today.