
BEDS3
BATHS2 full
SQUARE FEET1,915
MLS#TB8560004
STATUSActive
PROPERTY TYPEResidential - Single Family
SUBDIVISIONCOUNTRY VILLAS
Property Description
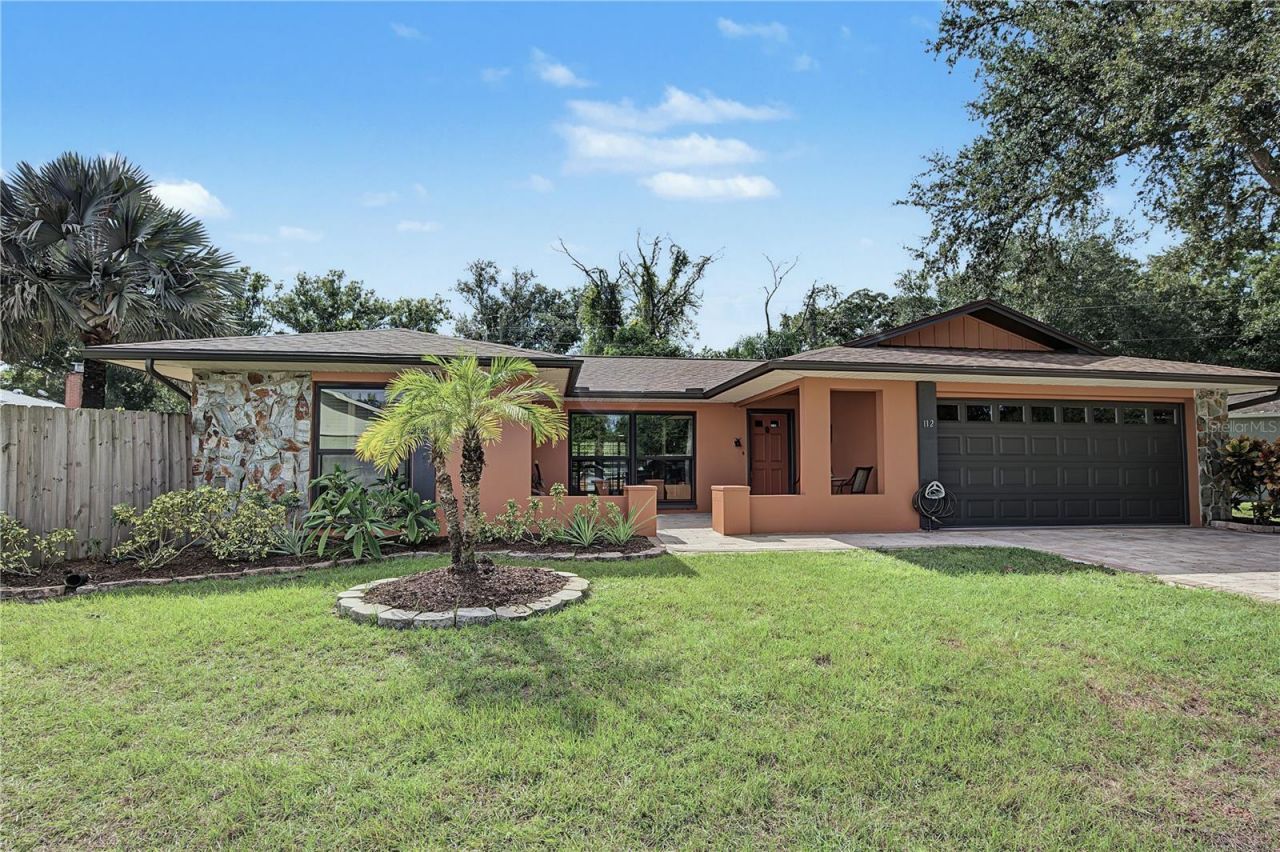
CLICK 3D TOUR LINK to EXPERIENCE IMMERSIVE TOUR!! Have a BOAT & RV to Store-SAVE $$ Look No Further! -->> MOVE IN READY 3bd + DEN, 2ba, 2cg, Block Construction 1,915sf Home, Positioned on an OVERSIZED 1/4 Acre Cul-de-Sac' Lot, NO Rear Neighbors! Optional HOA, Excellent School Districts, in Flood Zone X, NON-EVACUATION Zone! FULLY FENCED BACKYARD! Being a 1/4 Acre Lot, Spacious Front & Back Yards (+Plenty Area for POOL)! Let Dogs Run About Add a Swing-Set so Kiddos Can Go Play Outside There's a Garden Zone w/Top Notch Soil & Auto Watering System to Grow Your Own Food + Herb Garden w/ Abundance of Basil! 2 Fruit Trees; 1 is Grafted to Bear Various Fruits! ALL THIS & MORE - Come SEE Yourself! Country Villas is a Quaint Development w/244-Homes; One-Way In, One-Way Out! Coming Home Instills a Sense of Tranquility as You Enter on Country Villas Dr., Under a Tree-Lined Canopy! LOCATION LOCATION! A+ Convenience Rating! Extremely Versatile Floor Plan! Enter a Front Living Room/Foyer Space w/Large Storage Closet! From There, Travel into a Combo Family/Dining/Kitchen Area (GREAT ROOM) w/a Excellent Views of 900sf Covered, Screened Lanai w/Brick Pavers, a Hot Tub & a Never Ending Backyard!! DEDICATED BONUS ROOM/DEN -Use as YOU Wish! Split Floorplan has Hallway to 2-Bedrms + Bath #2, Like a Jack n Jill Bath w/1 Access in Hallway, w/1 Private from Bedrm #2! x2 Closets in Hallway w/ New Shelving STORAGE ABOUNDS & MOST CLOSETS are BUILT-OUT! Primary Bedrm in Rear of Home for Ultimate Peace/Quiet Features a Built Out, Walk-in-Closet, FULLY UPDATED En-Suite Bathrm w/Shower Stall (*EVERY ROOM HAS OVERSIZED SLIDERS TO LANAI, Except Front Bed/Living Room!) Updates/Improvements MAIN ROOF: Owens Corning 2026 + METAL LANAI ROOF Rheem 2.5 ton HVAC 2024 50g Water Heater 2022 GE Electric Panel Impact Glass Windows Throughout (Except Glass Sliders, Bath, DR) 2022 FRESHLY PAINTED FULL INTERIOR & EXTERIOR - Including Garage/Lanai Ceilings, 2-Tier Patio w/Non Slip Texture Paint, & Lanai Frame w/Metal Paint 2026 STAINLESS Convection/Air-Fry Range & Fridge 2026, Dishwasher 2025 Wood Fence w/2 Side Gates, + 1 Rear Gate to Utility Easement 2022 Luxury Vinyl Floors Throughout Most Areas, Front LR Hardwood, Bedrms #2/#3 Carpeted, Hallway/Bath #2 Tiled Impact Garage Door 2023 PAVER Investment was MASSIVE: HUGE 4-Car Driveway, up into Courtyard Entry, Around Side via Wide Sidewalk to Side Garage Door, then to Fence Gate $$$ MASSIVE Landscaping Update 2026 Lighting 2026 (Most Interior Fixtures - Incl. Garage Lighting + ALL Exterior) High Quality, Remote Control Ceiling Fans w/LED Lights THROUGHOUT HOME Window Treatments/Mini-Blinds 2026 Decorative Solid Wood Trim Embellish Windows/Sliders Diagonal Wood Plank Accent Wall in Great Room Adds Modern Aesthetic LARGE METAL Shed w/Elevated Concrete Slab, Extending Outward in Front of Shed, Keeps Storage High/Dry Hot Tub Works GREAT, Feels AWESOME, New Pump & Heater 2024 BOAT/RV STORAGE!!! Owner Stored 19' Boat & 26' Class C Motor Home w/Plenty of Room Around Them to Load/Unload = Back In Through DOUBLE GATES tht Open 12' Wide; SAVE $$$ On STORAGE FEES or RENT the Space Out, if You Don't Have a Boat/RV- for Supplemental Income Well, Pump, Irrigation Present, Not Warranted Click on 3D Tour Link to Experience Functionality of This A+ Floorplan! Owner Invested in Big-Ticket Improvements to Keep Your Insurance Rates Low & Offer a MOVE IN READY HOME! CALL TODAY for Your Private Showing!!
Property Features
Property Type: Residential - Single Family
Cooling: Central Air
Fenced: Yes
Garage: 2 car attached
Heating: Electric
Home Style: Ranch
Lot Size: 0.25 Acres
Roof Type: Metal, Shingle
Stories: 1.0
Taxes: $6,690
Year Built: 1979
Amenities
Built-in Features
Ceiling Fans(s)
Eat-in Kitchen
Kitchen/Family Room Combo
Laminate Counters
Open Floorplan
Primary Bedroom Main Floor
Solid Surface Counters
Split Bedroom
Thermostat
Walk-In Closet(s)
Window Treatments
Private Mailbox
Private Yard
Rain Gutters
Sidewalk
Storage
Feature Descriptions
Additional Rooms: Attic, Den/Library/Office, Family Room, Great Room, Inside Utility, Storage Rooms
Appliances: Convection Oven, Dishwasher, Dryer, Electric Water Heater, Ice Maker, Microwave, Range, Refrigerator, Washer
Community Features: Deed Restrictions, Street Lights
Directions: FROM US19: Exit onto SR580, head East (towards Countryside Mall). Travel East until you see Country Villas community entrance on the LEFT/NORTH of SR580. Thereâ??s x2 Large Community Entry Signs... Located Between McMullen Booth / Philippe Parkway - BEFOR
Disaster Mitigation: Above Flood Plain
Energy Efficient: Appliances, Windows
Exterior: Block, Stucco
Fencing: Fenced, Vinyl, Wood
Flood Zone Code: X
Flooring: Carpet, Ceramic Tile, Luxury Vinyl, Wood
Foundation: Slab
Garage Dimensions: 19x19
HOA Fee: 50/ Annually
HOA Y/N: Yes
Home Warranty Y/N: No
Listing Terms: Cash, Conventional, FHA, VA Loan
Lot: Cleared, Cul-De-Sac, City Limits, Landscaped, Near Golf Course, Near Marina, Near Public Transit, Oversized Lot, Sidewalk, Sloped, Paved
Lot Dimensions: 0.25
Other Equipment: Private Yard
Other Structures: Shed(s)
Ownership: Fee Simple
Parking: Boat, Curb Parking, Driveway, Garage Door Opener, On Street, Oversized, RV Access/Parking
Parking Notes: Boat, Curb Parking, Driveway, Garage Door Opener, On S
Patio/Porch: Covered, Enclosed, Front Porch, Patio, Screened, Side Porch
Pets Allowed: Yes
Pets Restrictions: No Restrictions on Pets from Community; Check Local Municipality for Specific Rules that Pertain to Your Situation.
Property Attached Y/N: No
Property Sub-Type: Single Family Residence
Security: Security Lights, Security System, Smoke Detector(s)
Sewer: Public Sewer
Showing Instructions: Appointment Only, Lock Box Electronic, See Remarks, ShowingTime
Spa: Heated, In Ground
Special Sale Provisions: None
Utilities: BB/HS Internet Available, Cable Connected, Electricity Connected, Public, Sewer Connected, Underground Utilities, Water Connected
Vegetation: Fruit Trees, Mature Landscaping, Trees/Landscaped
Water: Public
Water Access Y/N: No
Windows: Aluminum Frames, Blinds, Double Hung, Double Pane Windows, Insulated Windows, Rods, Window Treatments
Zoning: RES
Room Sizes
Balcony/Porch/Lanai: 27x34
Laundry: 5.8x9
Bathroom 2: 7x10.4
Bedroom 3: 11x12.9
Bedroom 2: 11.7x15
Primary Bathroom: 4.9x8.1
Primary Bedroom: 14.1x14.5
Den: 12.3x9.1
Bonus Room: 6.3x6.4
Great Room: 23x23
Kitchen: 9.4x12.2
Family Room: 18.9x10.1
Dining Room: 12.8x9
Living Room: 12.7x15
Foyer: 5x15
Local Schools
High School: Countryside High-PN
Middle School: Safety Harbor Middle-PN
Elementary School: Curlew Creek Elementary-PN
Listed By / Shown By
Listed By
Agency Name: LAROCK REALTY & PROPERTY MGMT.
Agency Contact: 727-998-2040
Shown By
Agency Title: Realty 100
Agency Phone: 954-859-2100

Estimate Your Payment
Estimated Payment
$ 1,879.05 per month $1,168.42 Principal & Interest $557.50 Property Tax $153.13 Homeowner's Insurance
112 Peacock Circle | MLS# TB8560004
This single family home located at 112 Peacock Circle , Safety Harbor, FL 34695 is currently listed for sale with an asking price of $525,000. This property was built in 1979 and has 3 bedrooms and 2 full baths with 1915 sq. ft. Peacock Circle is located in the COUNTRY VILLAS subdivision. Search COUNTRY VILLAS real estate on www.realty100.com today.