
BEDS4
BATHS2 full
SQUARE FEET2,125
MLS#TB8535594
STATUSActive
PROPERTY TYPEResidential - Single Family
SUBDIVISIONLAKEMONT
Property Description
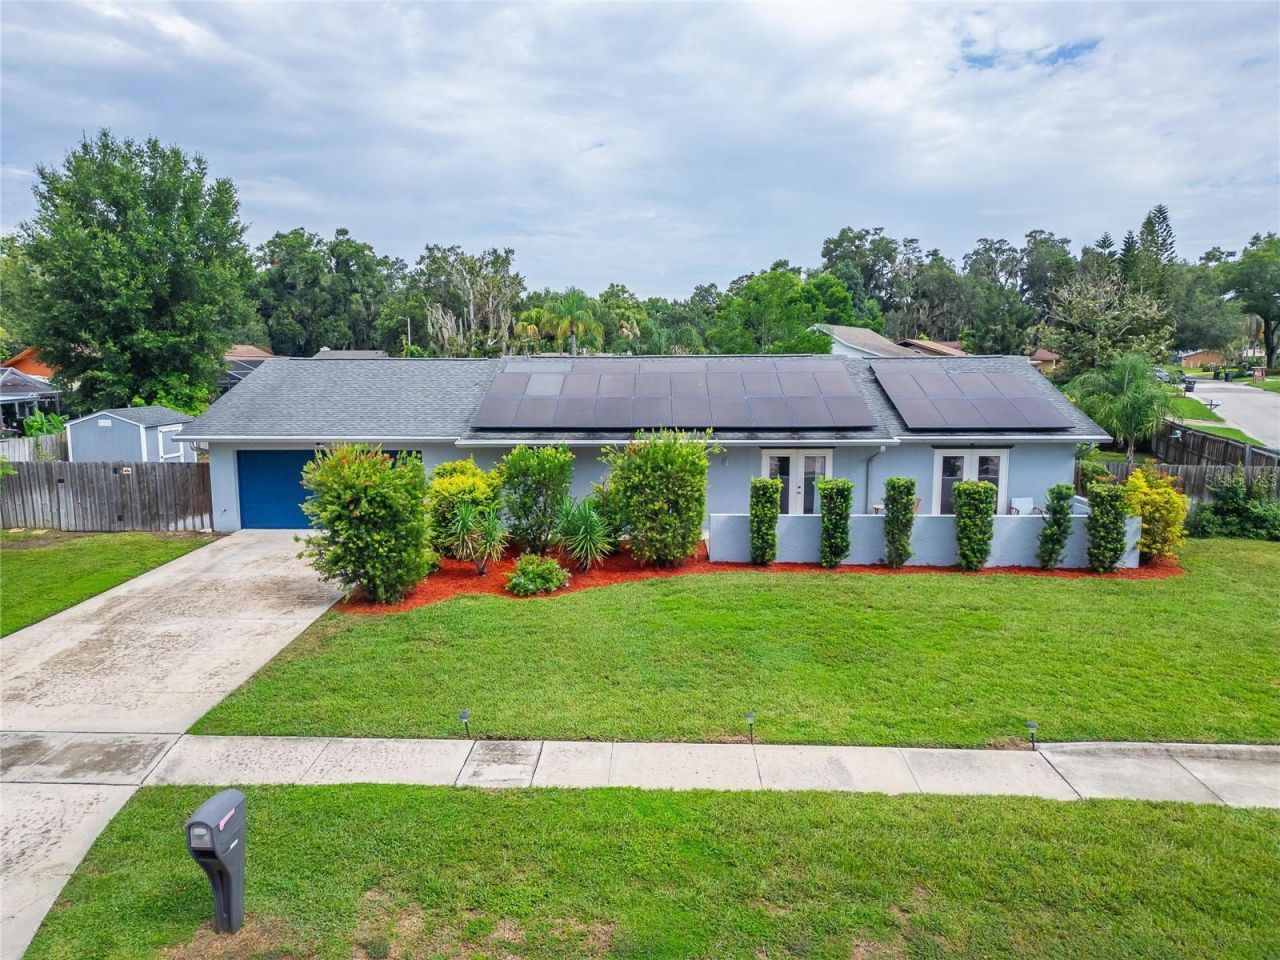
NO HOA | NO CDD | FULLY RENOVATED POOL HOME ON 1/3 ACRE!Welcome to this beautifully renovated 4-bedroom plus BONUS room, 2-bath home in the highly desirable Lakemont community, where modern updates, timeless style, and outdoor living come together on an oversized 1/3-acre homesite.Step inside to an open-concept floor plan featuring luxury vinyl plank flooring, abundant natural light, and a stunning chef-inspired kitchen with quartz countertops, shaker cabinetry, custom tile backsplash, stainless steel appliances, and generous prep and entertaining space. The desirable split-bedroom layout offers privacy for the spacious primary suite, complete with a custom walk-in closet, beautifully remodeled en-suite bath, and private screened porch.Designed for true Florida living, French doors throughout the home open to three separate porches, creating a seamless indoor-outdoor lifestyle. The fully screened pool overlooks a large, fully fenced backyard with mature landscaping and a storage shed, offering plenty of room to entertain, garden, play, or simply unwind in your own private retreat.Enjoy peace of mind with numerous major upgrades, including a 2020 roof, HVAC system, and pool pump, 2022 solar panels for energy efficiency( paid off!!!) , 2024 water heater and 2024 Texcote exterior coating with a transferable lifetime warranty, plus new gutters with leaf guards.Located just minutes from shopping, dining, parks, highly rated schools, and beautiful Valrico Lake, this move-in-ready home combines comfort, efficiency, and freedom-with optional HOA or No CDD fees to limit your lifestyle.Don't miss this rare opportunity to own a turnkey pool home on a large lot in one of Valrico's most established neighborhoods.
Property Features
Property Type: Residential - Single Family
Cooling: Central Air
Fenced: Yes
Garage: 2 car attached
Heating: Central
Lot Size: 0.38 Acres
Roof Type: Shingle
Stories: 1.0
Taxes: $7,257
Year Built: 1975
Amenities
Kitchen/Family Room Combo
Open Floorplan
Other
Split Bedroom
Stone Counters
Thermostat
Walk-In Closet(s)
French Doors
Rain Gutters
Sidewalk
Feature Descriptions
Additional Rooms: Bonus Room, Den/Library/Office, Family Room, Inside Utility
Appliances: Dishwasher, Disposal, Dryer, Electric Water Heater, Microwave, Range, Refrigerator, Washer
Days on Site: 1
Directions: From I-75, take Exit 254 for US-301 South toward Riverview. Continue on US-301 South, then turn left onto Bloomingdale Avenue. Turn right onto Pearson Road, then left onto Lakemont Drive. Continue to 1120 Lakemont Drive, which will be on your right.
Exterior: Block
Fencing: Fenced, Wood
Flood Zone Code: X
Flooring: Vinyl
Foundation: Slab
HOA Y/N: Yes
Home Warranty Y/N: No
Listing Terms: Cash, Conventional, FHA, VA Loan
Lot: Cleared, Corner Lot, Oversized Lot, Sidewalk, Paved
Lot Dimensions: 0.38
Other Structures: Shed(s)
Ownership: Fee Simple
Patio/Porch: Covered, Deck, Enclosed, Front Porch, Patio, Porch, Rear Porch, Screened
Pets Allowed: No
Pool: Fiberglass, In Ground, Screen Enclosure
Property Attached Y/N: No
Property Sub-Type: Single Family Residence
Security: Security System
Sewer: Public Sewer
Showing Instructions: Appointment Only, Combination Lock Box, ShowingTime
Special Sale Provisions: None
Swimming Pool: Yes
Utilities: Cable Available, Sewer Connected, Water Connected
Water: Public
Water Access Y/N: No
Zoning: RSC-6
Room Sizes
Primary Bedroom: 17.1x11.3
Kitchen: 16.3x12
Living Room: 20.2x14.9
Bedroom 2: 13x11
Bedroom 3: 14.5x10.9
Bedroom 4: 14.6x11.5
Bonus Room: 16.4x14.3
Local Schools
High School: Brandon-HB
Middle School: Mann-HB
Elementary School: Seffner-HB
Listed By / Shown By
Listed By
Agency Name: ALIGN RIGHT REALTY CARROLLWOOD
Agency Contact: 813-374-6050
Shown By
Agency Title: Realty 100
Agency Phone: 954-859-2100

Estimate Your Payment
Estimated Payment
$ 1,836.94 per month $1,089.41 Principal & Interest $604.75 Property Tax $142.77 Homeowner's Insurance
1120 Lakemont Drive | MLS# TB8535594
This single family home located at 1120 Lakemont Drive , Valrico, FL 33594 is currently listed for sale with an asking price of $489,500. This property was built in 1975 and has 4 bedrooms and 2 full baths with 2125 sq. ft. Lakemont Drive is located in the LAKEMONT subdivision. Search LAKEMONT real estate on www.realty100.com today.