
BEDS2
BATHS2 full
SQUARE FEET1,465
MLS#B26003406
STATUSActive
PROPERTY TYPEResidential - Townhouse
SUBDIVISIONKings Isle - Isle of Lombardy
Property Description
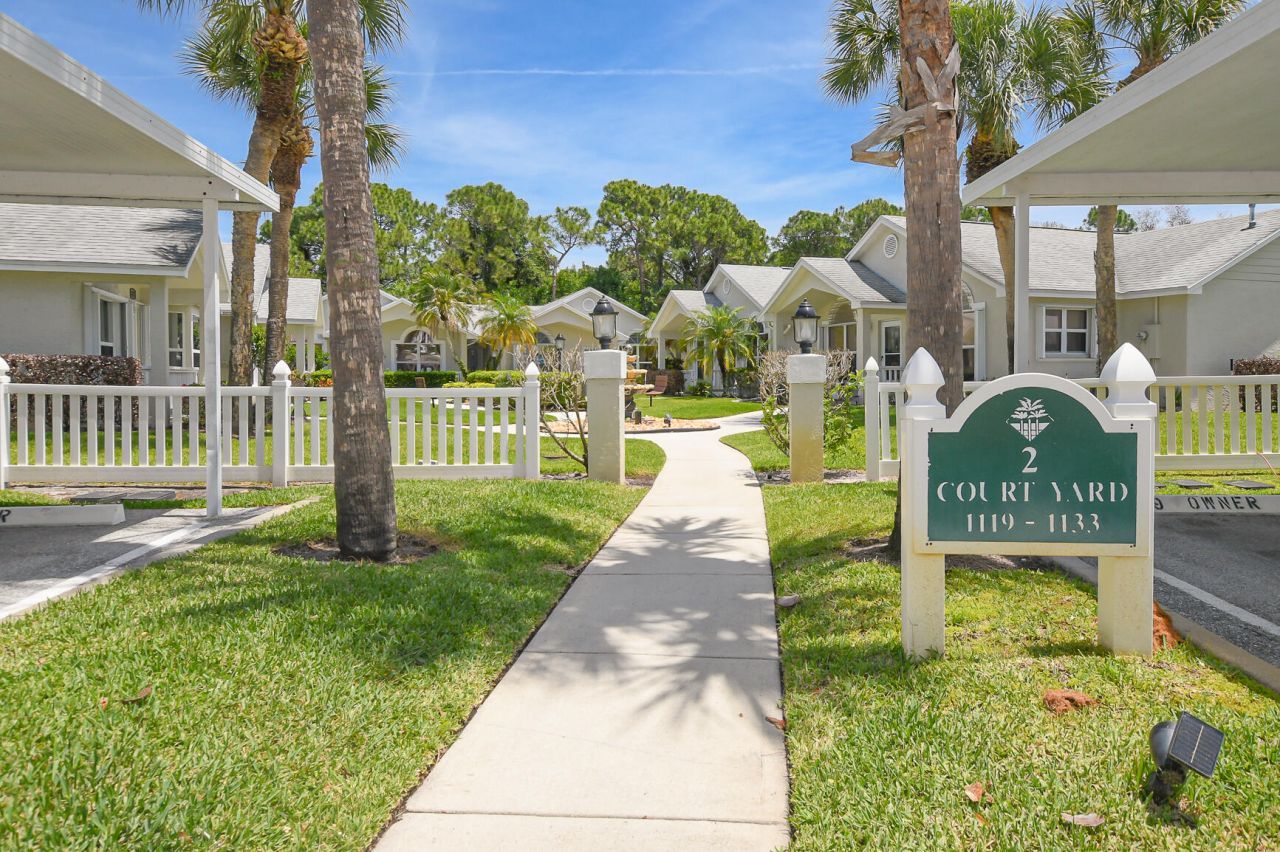
Move-in ready 2/2 Jasmine Villa in a charming courtyard setting in the Isle of Lombardy at Kings Isle, a 55+ gated community. This well-maintained home features a covered carport, a screened patio perfect for relaxing, a 2022 roof and A/C, newer appliances (2024), and new carpet in the bedrooms. Spacious laundry/utility room with ample extra storage space. Enjoy low-maintenance living and an active lifestyle with resort-style amenities, including clubhouse, pool, fitness center, tennis, pickleball, and a full calendar of social activities. Conveniently located within walking distance to the clubhouse. Near shopping, dining, medical facilities, and entertainment.
Property Features
Property Type: Residential - Townhouse
Cooling: Central Air, Ceiling Fan(s), Electric
Heating: Central, Electric
Home Style: Key West
Lot Size: 0.04 Acres
Roof Type: Composition, Shingle
Stories: 1.0
Taxes: $1,333
Year Built: 1993
Amenities
None
Courtyard
None
Feature Descriptions
Appliances: Dryer, Dishwasher, Microwave, Refrigerator, Washer
Association: Isle of Lombardy
Association Amenities: Basketball Court, Billiard Room, Clubhouse, Fitness Center, Game Room, Jogging Path, Management, Picnic Area, Pool, Sauna, Shuffleboard Court, Spa/Hot Tub, Tennis Court(s), Manager On Site, Bocce Ball, Community Room, Heated Pool, Internet Included, Library, Pickleball Court(s), Putting Green, Sidewalks, Street Lights, Gated, Security, Recreation Facilities
Association Fee Includes: Cable TV, Internet, Maintenance Grounds, Security, Common Areas, Recreation Facility
Carport Spaces: 1
Days on Site: 140
Exterior: CBS
Fencing: None
Flooring: Carpet, Ceramic Tile
Furnished: Unfurnished
Guest House Y/N: No
HOA Fee: $488/ Monthly
Hot Tub: Yes
Laundry: Inside, Laundry Room
Parcel#: 332382000320002
Parking: Detached Carport, Open, Carport, Detached
Parking Notes: Detached Carport, Open, Carport, Detached
Patio/Porch: Patio - Screened, Patio
Pets Allowed: Yes, Number Limit, Size Limit
Restrictions: Buyer Approval Required, Parking - No Boat, Parking - No RV, Lease Restrictions
Sauna: Yes
Security: Security Guard
Sewer: Public Sewer
Special View Info: Garden
Sprinkler: Auto Sprinkler, Zoned Sprinkler
SQFT Living: 1233
Structure Type: Villa
Total Rooms: 4
Utilities: Cable Available, Electricity Available, Sewer Available, Underground Utilities, Water Available
Utilities: Cable Available, Electricity Available, Sewer Available, Underground Utilities, Water Available
Water: Public
Waterfront Features: None
Room Sizes
Kitchen: 12 X 9 Level Main
Living Room: 21 X 12 Level Main
Primary Bedroom: 16 X 12 Level Main
Bedroom 2: 10 X 11
Listed By / Shown By
Listed By
Agency Name: Keller Williams Realty of PSL
Agency Phone: 772-236-5700
Shown By
Agency Title: Realty 100
Agency Phone: 954-859-2100

Estimate Your Payment
Estimated Payment
$ 690.05 per month $511.88 Principal & Interest $111.08 Property Tax $67.08 Homeowner's Insurance
1121 NW Lombardy Drive | MLS# B26003406
This townhouse located at 1121 NW Lombardy Drive, Port Saint Lucie, FL 34986 is currently listed for sale with an asking price of $230,000. This property was built in 1993 and has 2 bedrooms and 2 full baths with 1465 sq. ft. NW Lombardy Drive is located in the Kings Isle - Isle of Lombardy subdivision. Search Kings Isle - Isle Of Lombardy real estate on www.realty100.com today.