
BEDS2
BATHS2 full 1 partial
SQUARE FEET1,272
MLS#TB8535432
STATUSActive
PROPERTY TYPEResidential - Townhouse
SUBDIVISIONWINDSOR PLACE AT CITRUS PARK P
Property Description
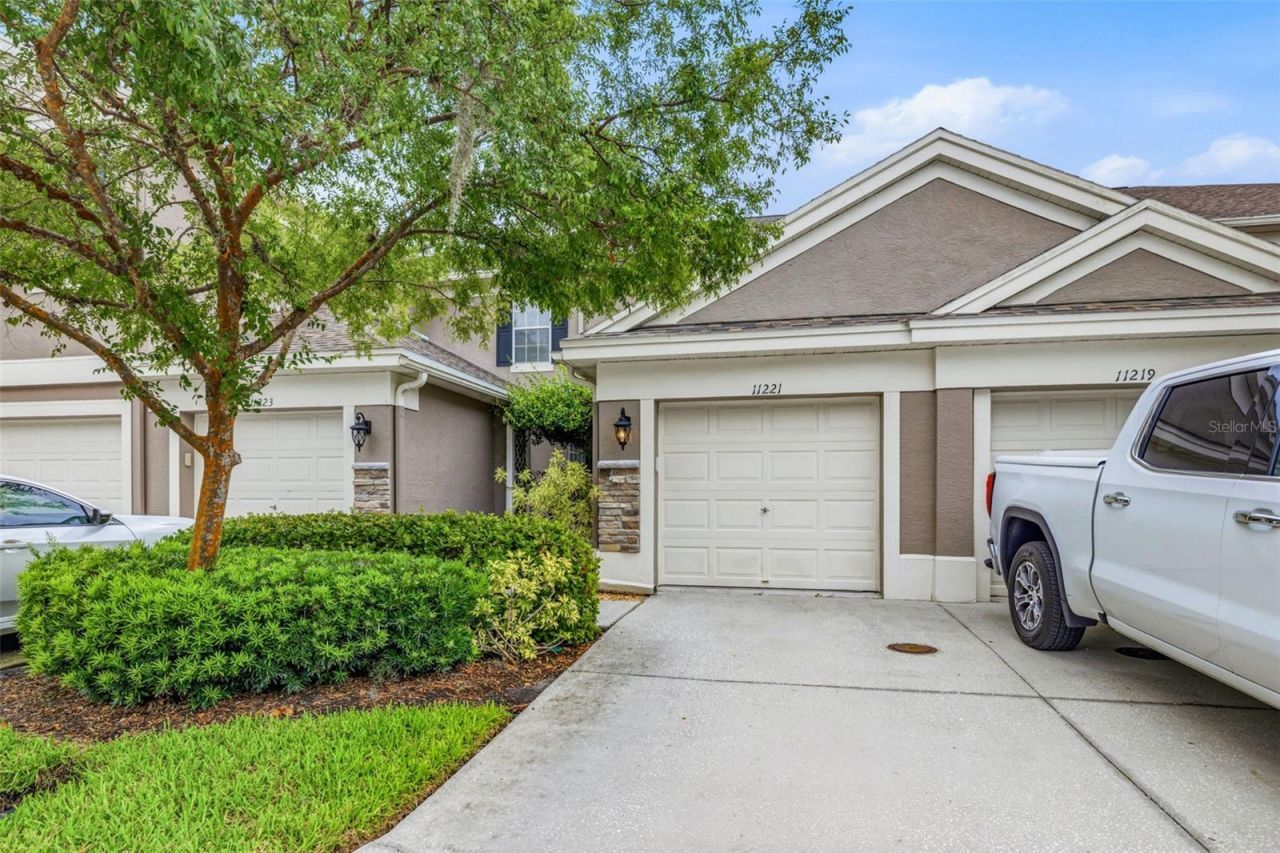
Welcome to this beautifully maintained 2-bedroom, 2.5-bath townhome with a 1-car garage, ideally located in the highly sought-after Windsor Place community in the heart of Westchase. The first floor features a well-appointed kitchen with wood cabinetry, abundant cabinet and counter space, a breakfast bar, and a dedicated dining area. The spacious Great Room offers attractive laminate flooring, a convenient half bath tucked beneath the staircase, and sliding glass doors that open to a large screened patio, perfect for relaxing or entertaining. Upstairs, you'll find two generously sized bedrooms with vaulted ceilings and bamboo flooring, each served by its own full bathroom. The conveniently located upstairs laundry area includes a washer and dryer. Residents of Windsor Place enjoy a beautifully maintained community with a sparkling swimming pool. Zoned for highly rated Deer Park Elementary, Farnell Middle School, Alonso High School! Conveniently located just minutes from the Veterans Expressway, this home offers easy access to Tampa International Airport, Downtown Tampa, shopping, dining, and all that the Westchase area has to offer. Don't miss this opportunity to live in one of Tampa's most desirable communities. Schedule your private showing today!
Property Features
Property Type: Residential - Townhouse
Cooling: Central Air
Garage: 1 car attached
Heating: Central
Lot Size: 0.03 Acres
Roof Type: Shingle
Stories: 2.0
Taxes: $5,865
Year Built: 2002
Amenities
Ceiling Fans(s)
Eat-in Kitchen
High Ceilings
Solid Surface Counters
Solid Wood Cabinets
Thermostat
Walk-In Closet(s)
Rain Gutters
Sliding Doors
Feature Descriptions
Appliances: Dishwasher, Disposal, Dryer, Electric Water Heater, Microwave, Range, Refrigerator, Washer
Community Features: Community Mailbox, Pool, Sidewalks
Directions: North on Countryway blvd from W Linebaugh, Right on Citrus Park Dr, Right on Windsor Place circle, 1st Right, Property is on the left.
Exterior: Block, Stucco, Frame
Flood Zone Code: X
Flooring: Carpet, Laminate, Wood
Foundation: Slab
HOA Fee: 276/ Monthly
HOA Y/N: Yes
Home Warranty Y/N: No
Listing Terms: Cash, Conventional, FHA, VA Loan
Lot Dimensions: 0.03
Number of Pets: 2
Ownership: Fee Simple
Parking: Driveway, Garage Door Opener
Parking Notes: Driveway, Garage Door Opener
Patio/Porch: Rear Porch, Screened
Pets Allowed: Yes
Pets Restrictions: one (1) dog under twenty (20) pounds, a maximum of two (2) cats, and other customary household pets may be kept on Lots subject to rules and regulations. Buyer to verify all pet restrictions
Pets Size: Small (16-35 Lbs.)
Pets Weight (Max): 20
Property Attached Y/N: No
Property Sub-Type: Townhouse
Security: Smoke Detector(s)
Sewer: Public Sewer
Showing Instructions: ShowingTime
Special Sale Provisions: None
Utilities: Electricity Connected
Water: Public
Water Access Y/N: No
Windows: Blinds
Zoning: PD
Room Sizes
Living Room: 12x15
Primary Bedroom: 17x15
Bedroom 2: 10x11
Kitchen: 11x13
Dinette: 11x12
Local Schools
High School: Alonso-HB
Middle School: Farnell-HB
Elementary School: Deer Park Elem-HB
Listed By / Shown By
Listed By
Agency Name: COASTAL PIONEER REALTY
Agency Contact: 813-480-6146
Shown By
Agency Title: Realty 100
Agency Phone: 954-859-2100

Estimate Your Payment
Estimated Payment
$ 1,291.75 per month $709.96 Principal & Interest $488.75 Property Tax $93.04 Homeowner's Insurance
11221 Windsor Place Circle | MLS# TB8535432
This townhouse located at 11221 Windsor Place Circle , Tampa, FL 33626 is currently listed for sale with an asking price of $319,000. This property was built in 2002 and has 2 bedrooms and 2 full and 1 partial baths with 1272 sq. ft. Windsor Place Circle is located in the WINDSOR PLACE AT CITRUS PARK P subdivision. Search WINDSOR PLACE AT CITRUS PARK P real estate on www.realty100.com today.