
BEDS5
BATHS3 full 1 partial
SQUARE FEET3,256
MLS#TB8532408
STATUSActive
PROPERTY TYPEResidential - Single Family
SUBDIVISIONCREEK VIEW
Property Description
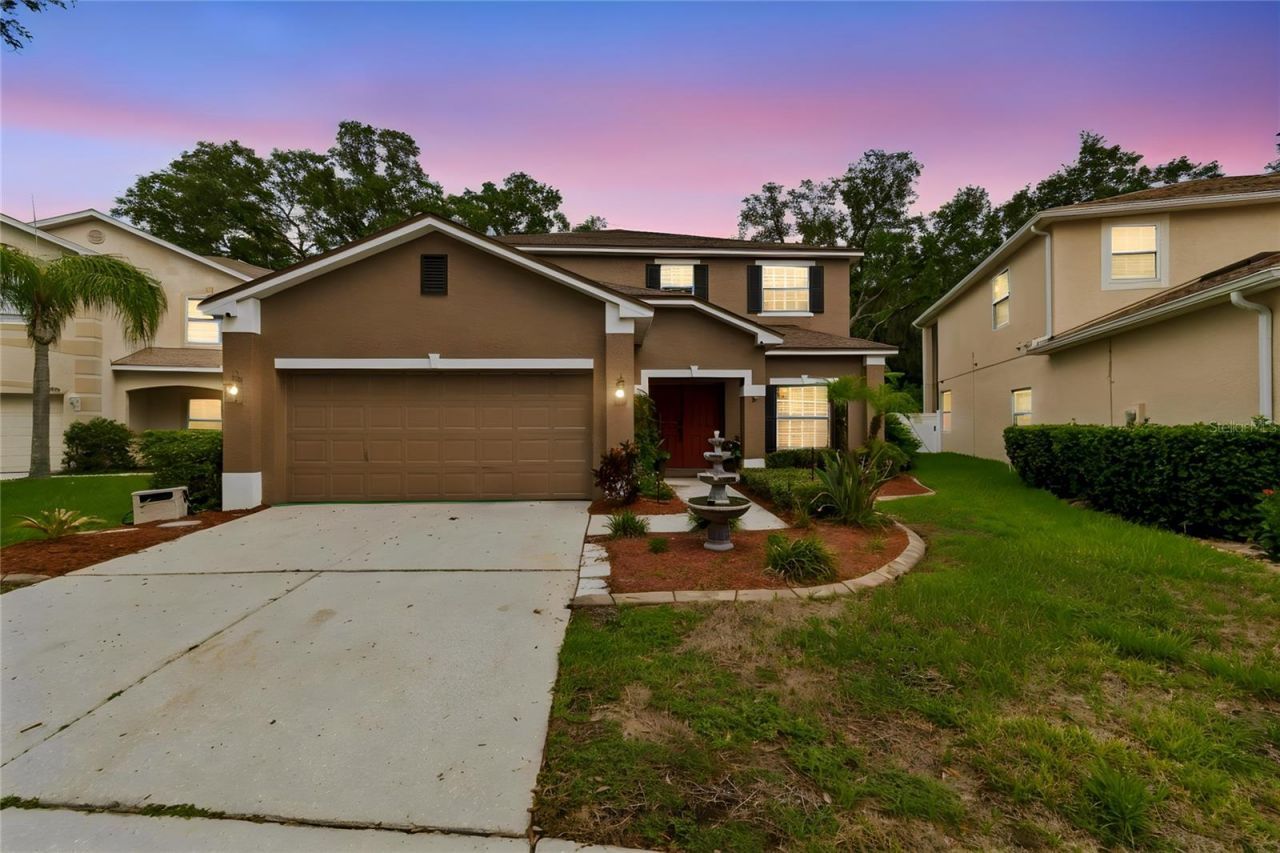
Welcome to this beautifully maintained 5-bedroom, 3.5-bath pool home situated on a large, fully fenced lot offering the perfect blend of space, comfort, and privacy. This spacious home features a bright, open floor plan with generous living and dining areas designed for both everyday living and effortless entertaining. The well-appointed kitchen overlooks the main living space, creating the perfect gathering place for family and friends.The expansive primary suite offers a private retreat, while the additional bedrooms provide flexibility for family, guests, or a home office. Step outside to your own backyard paradise featuring a large screened pool and relaxing spa, surrounded by an oversized fenced yard with plenty of room for pets, play, and outdoor entertaining. Whether you're enjoying a quiet evening in the spa or hosting weekend pool parties, this backyard is designed to be enjoyed year-round.Conveniently located near shopping, dining, parks, top-rated schools, and major roadways, this exceptional home offers the perfect combination of space, comfort, and Florida living.HVAC 2022ROOF 2020NEW EXTERIOR PAINT NEW INTERIOR PAINT
Property Features
Property Type: Residential - Single Family
Cooling: Central Air
Garage: 2 car attached
Heating: Central
Lot Size: 0.33 Acres
Roof Type: Shingle
Stories: 2.0
Taxes: $6,545
Year Built: 2005
Amenities
Kitchen/Family Room Combo
Other
Other
Feature Descriptions
Appliances: Dishwasher, Disposal, Refrigerator
Directions: From I-75 Northbound or Southbound:Take Exit 250 â?? Gibsonton Drive / Riverview.Head east on Gibsonton Drive.Turn right onto Balm Riverview Road.Continue south for approximately 4 miles.Turn left onto Whispering Creek Boulevard (Creek View subdivision).T
Exterior: Block
Flood Zone Code: X
Flooring: Ceramic Tile, Laminate, Other
Foundation: Slab
HOA Fee: 83/ Monthly
HOA Y/N: Yes
Home Warranty Y/N: No
Listing Terms: Cash, Conventional, FHA, VA Loan
Lot: City Limits, Paved
Lot Dimensions: 0.33
Number of Pets: 4
Ownership: Fee Simple
Patio/Porch: Enclosed, Screened
Pets Allowed: Cats OK, Dogs OK, Yes
Pets Restrictions: Check with HOA for all Pet RestrictionsPermitted Pets: Residents are allowed to keep standard household pets, which are defined as dogs, cats, domestic birds, and fish
Pool: In Ground, Screen Enclosure
Property Attached Y/N: No
Property Sub-Type: Single Family Residence
Sewer: Public Sewer
Showing Instructions: Appointment Only, ShowingTime
Special Sale Provisions: None
Swimming Pool: Yes
Utilities: Cable Available, Electricity Connected, Public
Water: None
Water Access Y/N: No
Zoning: PD
Room Sizes
Great Room: 12x14
Kitchen: 12x14
Living Room: 20x13
Primary Bedroom: 17x14
Dining Room: 14x12
Bathroom 2: 13x15
Bathroom 3: 13x11
Bathroom 4: 12x14
Bonus Room: 13x20
Local Schools
High School: Riverview-HB
Middle School: Rodgers-HB
Elementary School: Boyette Springs-HB
Listed By / Shown By
Listed By
Agency Name: KELLER WILLIAMS TAMPA PROPERTIES
Agency Contact: 813-264-7754
Shown By
Agency Title: Realty 100
Agency Phone: 954-859-2100

Estimate Your Payment
Estimated Payment
$ 1,992.83 per month $1,279.70 Principal & Interest $545.42 Property Tax $167.71 Homeowner's Insurance
11232 Creek Haven Drive | MLS# TB8532408
This single family home located at 11232 Creek Haven Drive, Riverview, FL 33569 is currently listed for sale with an asking price of $575,000. This property was built in 2005 and has 5 bedrooms and 3 full and 1 partial baths with 3256 sq. ft. Creek Haven Drive is located in the CREEK VIEW subdivision. Search CREEK VIEW real estate on www.realty100.com today.